
Price Reduction - Water Views
Address
3802 Nw Oceania Drive, Waldport, OR
Price
$ 1,299,999
Property Attributes
- MLS#261624
- TypeSingle Family
- Listing Status Active
- CountyLINCOLN
- CityWaldport
- NeighborhoodSandpiper Village
- Zip97394
- StyleTraditional
- Year Built2002
- Taxes$ 10313
- Price$ 1,299,999
- Bedrooms3
- Full Bathrooms3
- Half Bathrooms0
- Sqr Footage2124
- Lot Size0.58 Acres
Data Source:
Lincoln County MLS Oregon (LCMLS-O)
Property Description
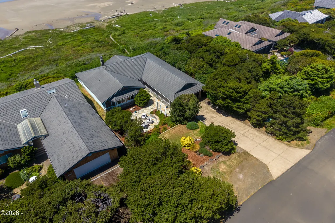
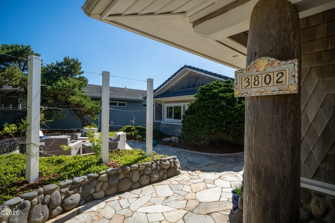
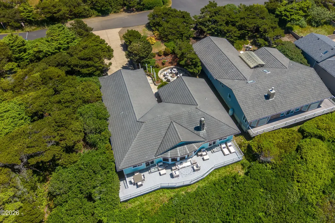
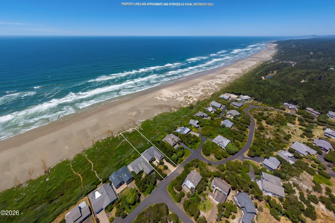
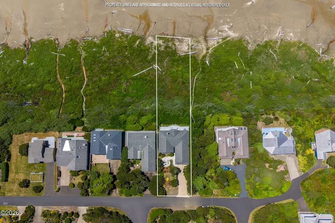
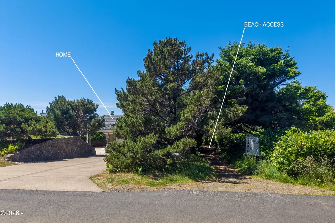
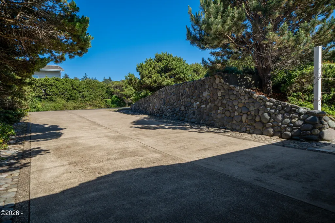
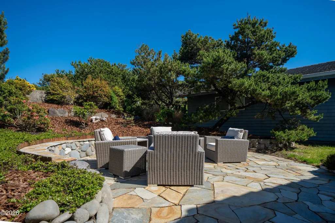
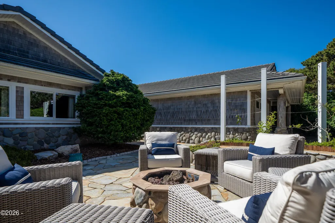
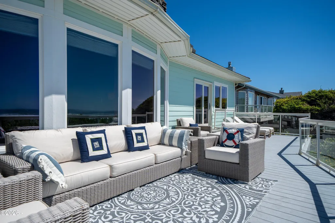
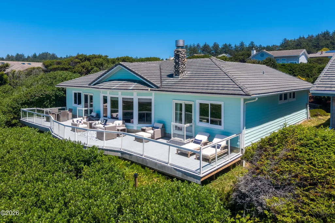
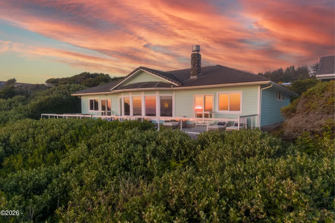
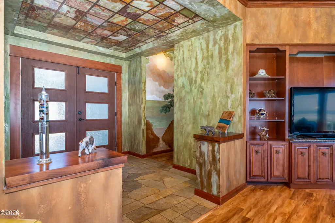
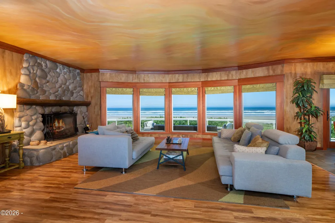
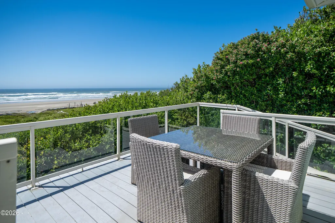
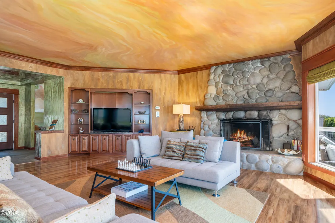
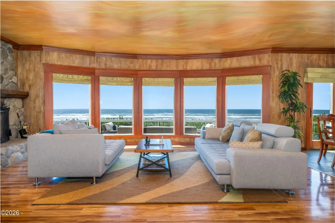
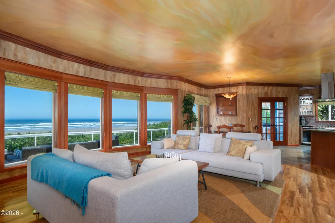
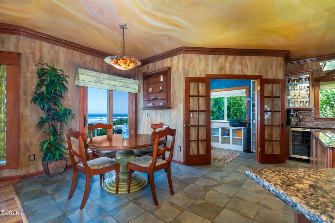
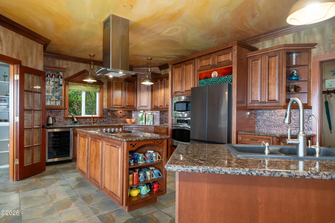
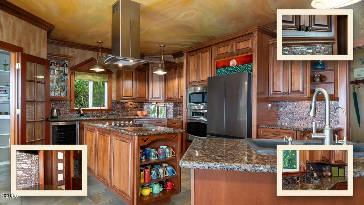
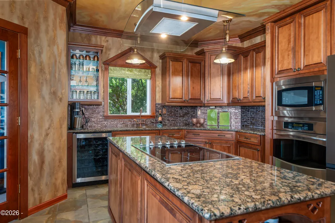
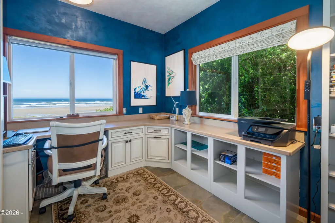
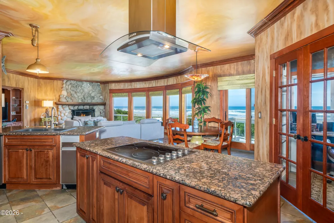
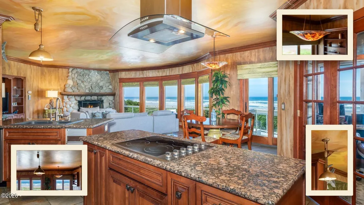
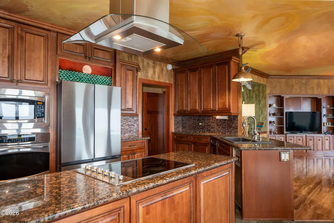
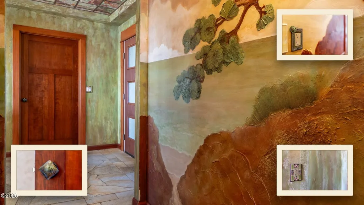
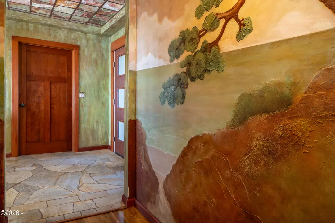
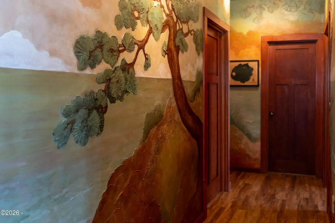
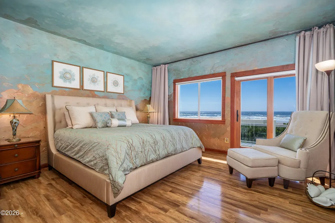
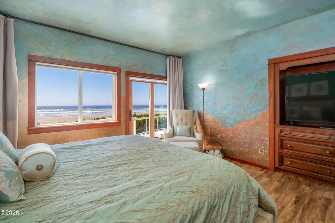
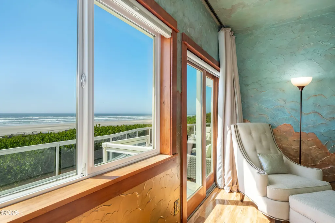
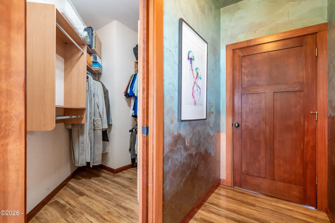
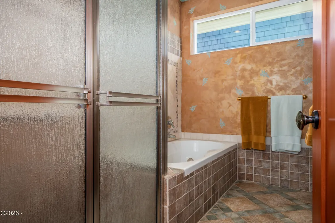
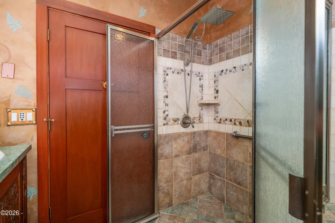
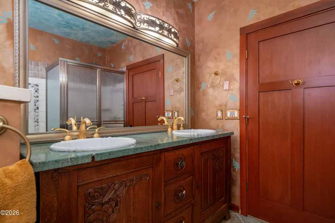
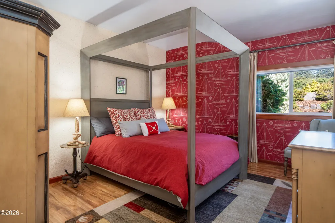
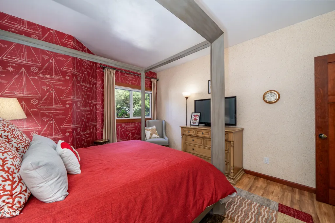
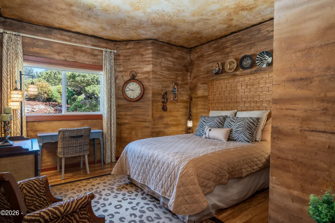
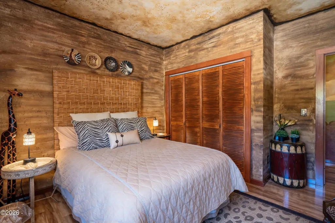
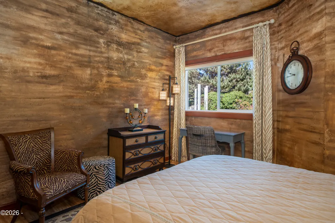
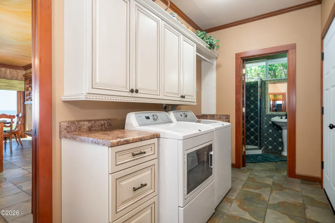
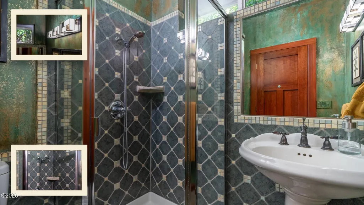
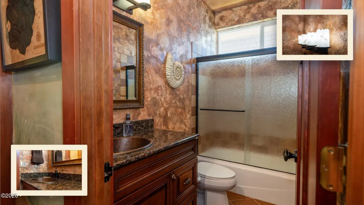
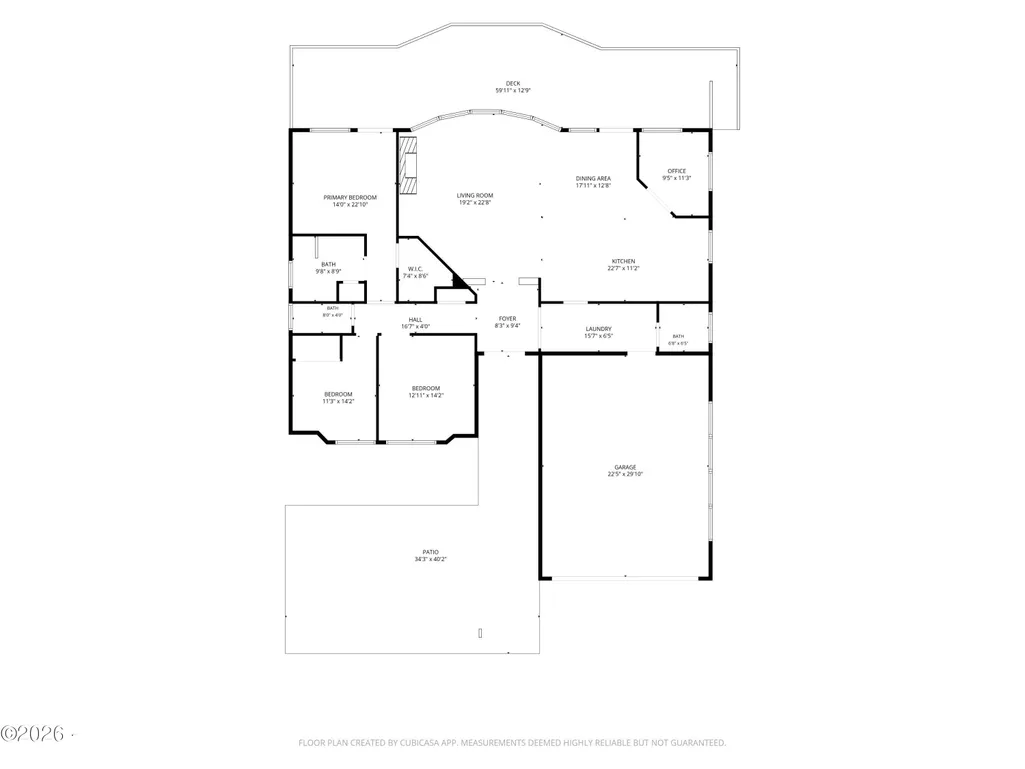
Oceanfront. Single level. Builder-crafted to a standard that is simply not found anywhere else on the Oregon Coast. 3802 NW Oceania Drive sits at the quiet end of Sandpiper Village in Waldport — a 0.58-acre estate where the Pacific Ocean is not a backdrop but a constant presence, visible from the living areas, kitchen, den, and primary bedroom. Buyers who tour this home consistently say the same thing: it is even more impressive in person. Consider this your invitation to come see for yourself. From the Labradorite door handles and custom light switches to the hand-selected cabinetry, fixtures, and hardware, every surface in this home was chosen with deliberate intention. This is what coastal luxury looks like when no detail is overlooked. The approach sets the tone. A generous driveway — separate from the garage — accommodates four or more vehicles, and the 0.58 acres are put to full use here: mature coastal landscaping, a sheltered flagstone courtyard, and a natural slope that creates a level of privacy and wind protection that is genuinely uncommon for an oceanfront property. The front courtyard offers its own destination — a private, protected gathering space complete with built-in seating and a fire pit if purchased furnished — and yet the TREX deck and full Pacific views await just steps away at the back. The double doors open, and the home reveals itself. Nine-foot ceilings carry throughout, and the entire interior has been hand-finished by a professional local artist — faux painted walls, ceilings, and details that give every room a depth and warmth that no renovation budget can simply replicate. The open floor plan flows from the living and dining areas, anchored by a wood-burning fireplace, into a gourmet kitchen appointed with granite countertops, custom crown molding, GE Profile appliances, a newer Samsung refrigerator, a new GE dishwasher, and a trash compactor. But what stops you first is the view. The ocean fills the windows of the living areas, dining room, kitchen, and den the moment you step inside — it is the first thing your eye goes to and it never stops commanding the room. This is a home designed to live in fully, and the Pacific happens to be what is always on. The primary suite is a genuine retreat — spa-like bathroom with a jetted soaking tub and large shower, and direct access to the deck where the ocean shifts from sunrise gold to evening glow. The two additional bedrooms each carry their own unmistakable personality: the Captain's Room with its dramatic four-poster bed and bold nautical wallcovering, and the Safari Room enveloped in warm earth tones, hand-finished walls, and curated detail from floor to ceiling. Neither room faces the ocean — they face the courtyard, and the view is just as intentional. This home has the option of being sold furnished. HOA is just $250/year. Yachats is minutes to the south, Newport approximately 20 minutes north, Corvallis about 45 minutes inland, and Eugene roughly 90 minutes away. State parks, fishing, crabbing, kayaking, and miles of open beach are all close at hand. People say it in listing descriptions all the time — but here it is genuinely true: the photos do not do this home justice. Some properties are rare. This one is a treasure. Buyers are encouraged to independently verify all property details, utility information, and applicable HOA rules and CC&Rs prior to making an offer and closing.
| Price History | |
|---|---|
| 6/12/2026 | Listed $1,399,999 |
| 8/7/2026 | 4$1,350,000 |
| 8/28/2026 | 4$1,299,999 |
General Features
| Heating | Radiant Floor |
|---|---|
| Cooling | None |
| Utilities | Cable Available,Cable Connected,Electricity Connected,Natural Gas Not Available,Phone Available,Phone Connected,Sewer Not Available,Water Connected |
| Possession | Close Of Escrow |
| Roof | Concrete |
| Appliances | Dishwasher,Ice Maker,Microwave,Washer,Water Heater,Disposal,Refrigerator,Trash Compactor,Water Purifier |
| Zoning | R-1-A Residential |
| HOA Fee | 250.0 |
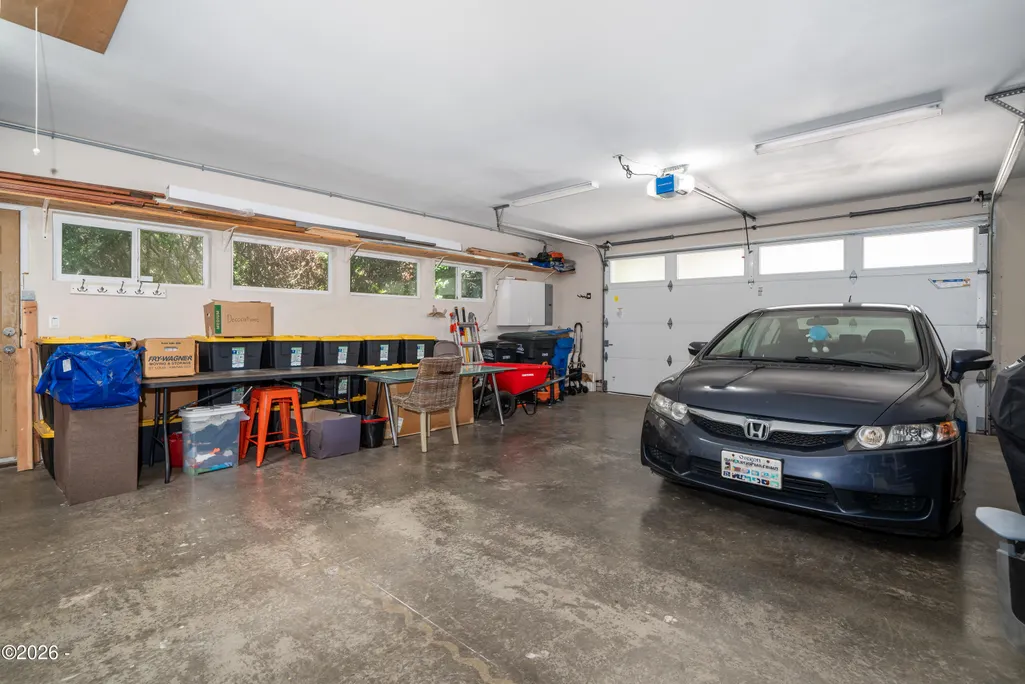
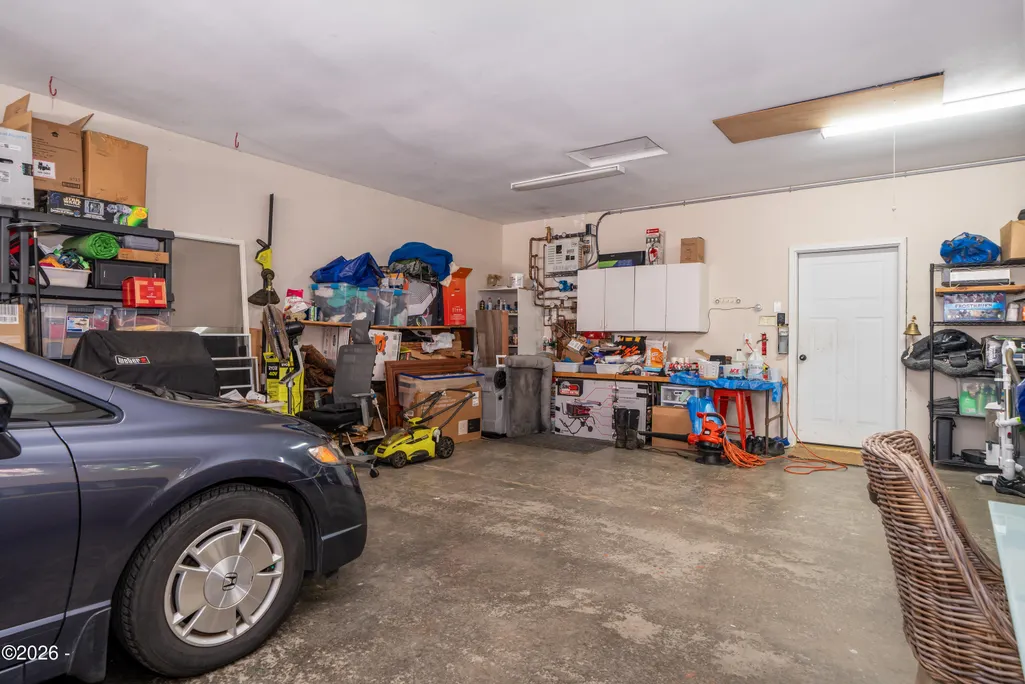
| Garage Spaces | 2.0 |
| Association Fee Includes | Other |
| Patio/Porch Features | Deck |
| Architectural Style | Traditional |
| Security Features | Carbon Monoxide Detector(s),Smoke Detector(s) |
| Year Built | 2002 |
| View | Ocean |
| Property Subtype | Single Family Residence |
| Tax Year | 2025 |
| Assoc Fee Paid Per | Annually |
| County | Lincoln |
| Property Type | Residential |
| HOA | Yes |
| Attached Garage | No |
| Subdivision Name | Sandpiper Village |
| Garage Y/N | Yes |
| Other Structures | None |
| Total Rooms | 8 |
| Status | Active |
| Directions | From HWY 101 turn west onto NW Sandpiper Drive. In 0.02 miles,you will need to turn right to continue on NW Sandpiper Drive. In 700 feet,you will need to turn left to continue on NW Sandpiper Drive. |
| City | Waldport |
| Senior Community Y/N | No |
| High School District | Lincoln County School District |
| Lot Size Units | Acres |
| Lot Size Square Feet | 25264.8 |
| Carport Y/N | No |
| Year Built Details | Remodeled in 2013 according to the old listing |
| Land Lease Y/N | No |
| Tax Annual Amount | 10313.29 |
| Home Warranty Y/N | Yes |
| Lease Renewal Y/N | No |
| Additional Parcels Y/N | No |
| Lease Considered Y/N | No |
| Rent Control Y/N | No |
| Virtual Tour | https://player.vimeo.com/video/1201528950?badge=0&autopause=0&player_id=0&app_id=58479&autoplay=1 |
| Standard Status | Active |
| Year Built Source | Public Records |
Interior Features
| Interior Amenities | Central Vacuum,Double Vanity,Grab Bars in Shower or Tub,Hand-held Shower Head,Jetted Tub,Kitchen Island,Low Flow Plumbing Fixtures,No Interior Steps,Open Floorplan,Roll In Shower,Storage,Walk-In Clos |
|---|---|
| Flooring | Tile |
| Furnished Y/N | Furnished |
| Fireplace Features | Stone,Wood Burning |
| Basement (Y/N) | No |
| Air Conditioning Y/N | No |
| Heating Y/N | Yes |
| Window Features | Double Pane Windows,Insulated Windows,Window Treatments |
| Fireplace Y/N | Yes |
| Above Grade Finished Area | 2124.0 |
| Total Bedrooms | 3 |
| Below Grade Finished Area | 0.0 |
| Total Baths | 3 |
Exterior Features
| Parking Features | Additional Parking,Attached Garage,Driveway,Garage Door Opener,Off Street,Oversized,Paved |
|---|---|
| Lot Features | Gentle Sloping |
| Water Source | Public |
| Lot Size Area | 0.58 |
| Foundation Details | Slab |
| Spa | No |
| Building Area Total | 2124.0 |
| Lot Dimensions | 59.65' x 70' x 59.65' x 70' x 59.65' |
| Lot Size Acres | 0.58 |
| Road Surface Type | Asphalt |
| Road Frontage Type | City Street |
| Other Equipment | None |
| Crops Included Y/N | No |
| Horse Y/N | No |
Amenities
- Foreclosure
- Views
- Short Sale
- New Construction
- Adult 55+
- Lease To Own
- No HOA Fees
- Furnished
- Primary On Main
- Air Conditioning
- Seller Finance
- Green
- Fixer Upper
- Horse
- Golf
- Fireplace
- Deck
- Garage
- Basement
- Pool
Property vs Single Family Average in 97394
Price
Taxes
Year Built
Visits

 Based on information from Willamette Valley Multiple Listing Service, which neither guarantees nor is in any way responsible for its accuracy. All data is provided AS IS and with all faults. Data maintained by Willamette Valley Multiple Listing Service may not reflect all real estate activity in the market. Copyright © 2026 WVMLS. All Rights Reserved. Information last updated on September 13, 2026 6:24 PM UTC
 All information deemed reliable but not guaranteed. All properties are subject to prior sale, change or withdrawal. Neither listing broker(s) or information provider(s) shall be responsible for any typographical errors, misinformation, misprints and shall be held totally harmless. Listing(s) information is provided for consumer's personal, non-commercial use and may not be used for any purpose other than to identify prospective properties consumers may be interested in purchasing. The data relating
