
Views - Primary on Main
Address
6209 Sw Canby St, Portland, OR
Price
$ 649,900
Property Attributes
- MLS#152378446
- TypeSingle Family
- Listing Status Active
- CountyMULTNOMAH
- CityPortland
- Area148
- NeighborhoodMAPLEWOOD
- Zip97219
- StyleTraditional
- Year Built2001
- Taxes$ 14086
- Price$ 649,900
- Bedrooms4
- Full Bathrooms2
- Half Bathrooms1
- Sqr Footage2450
- Lot Size0.14 Acres
Data Source:
Regional Multiple Listing Service (RMLSOR)
Property Description
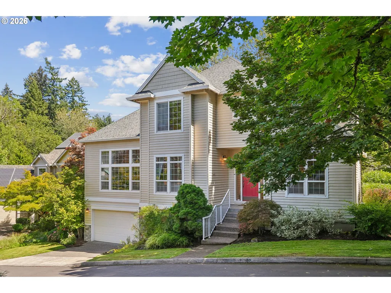
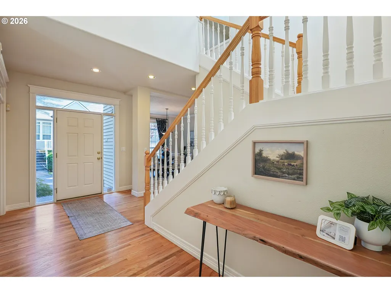
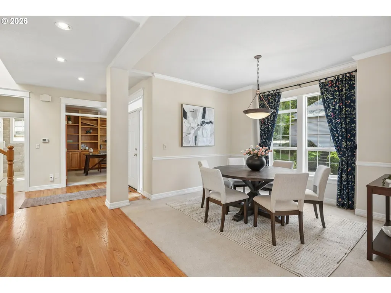
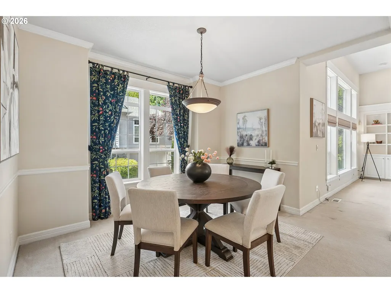
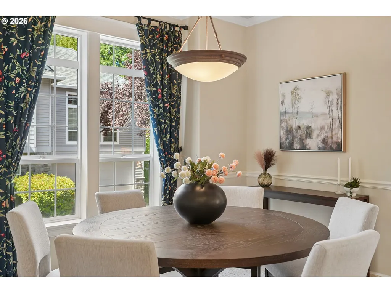
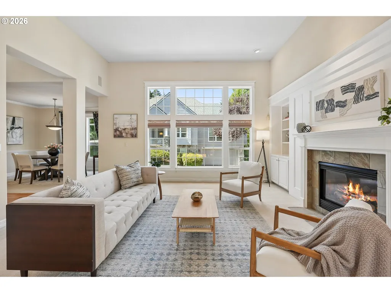
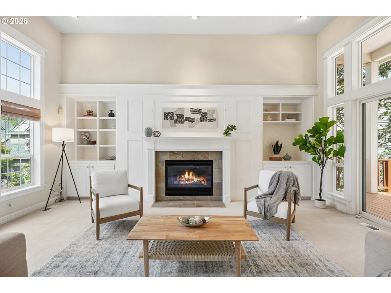
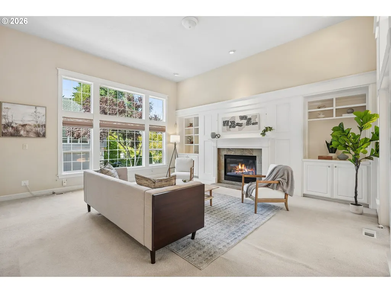
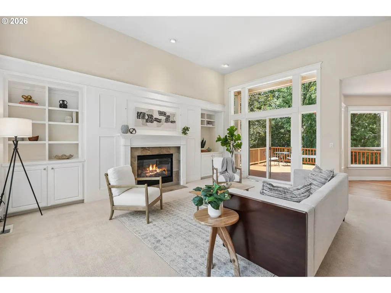
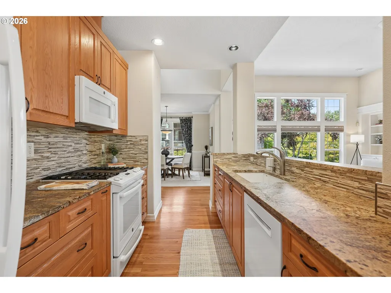
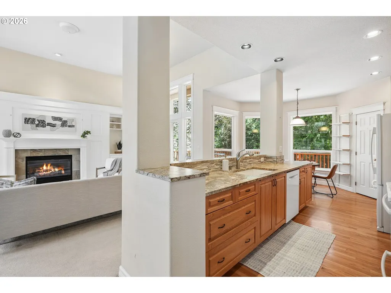
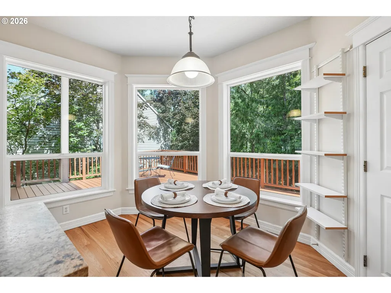
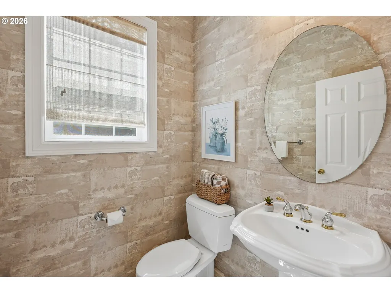
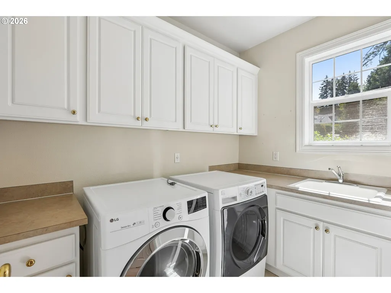
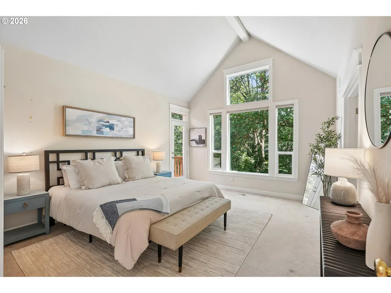
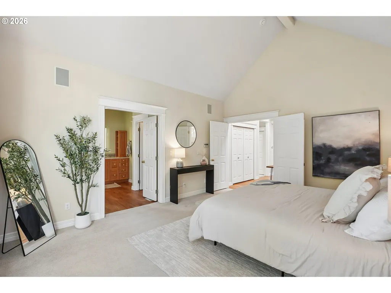
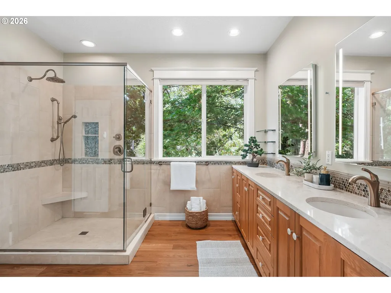
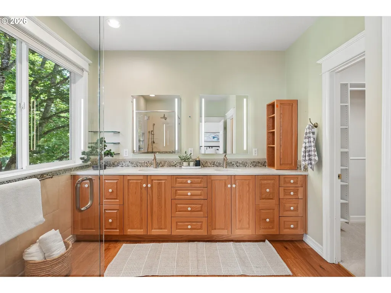
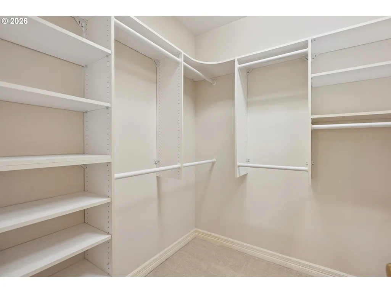
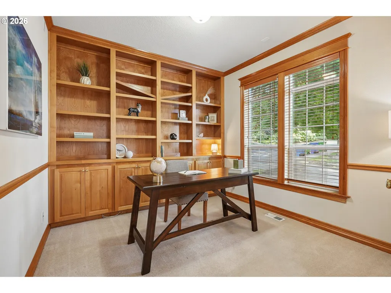
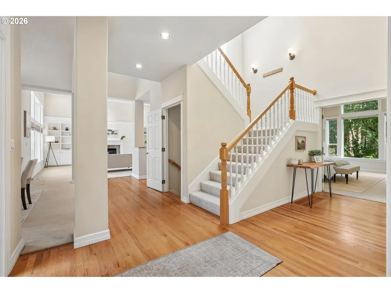
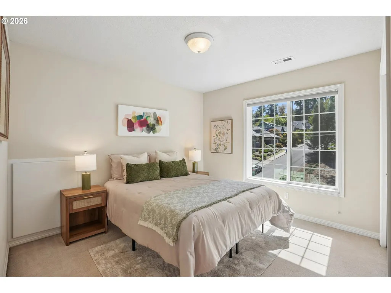
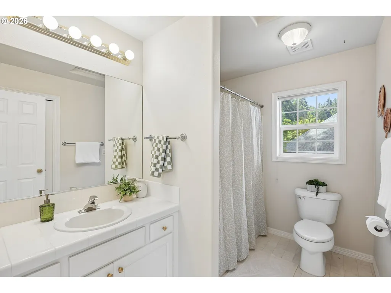
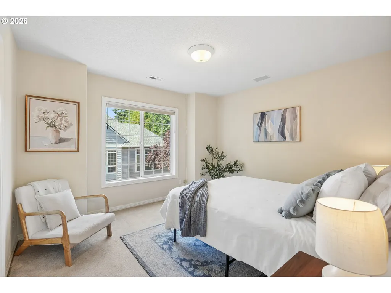
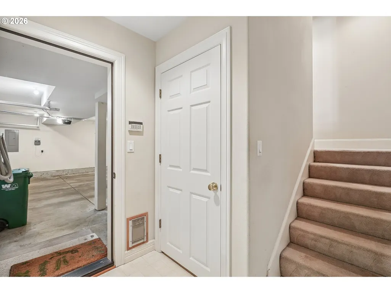
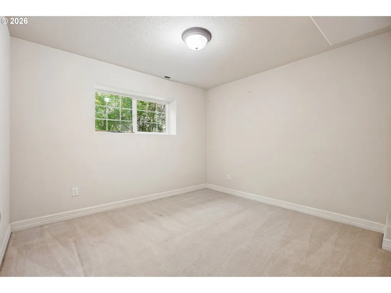
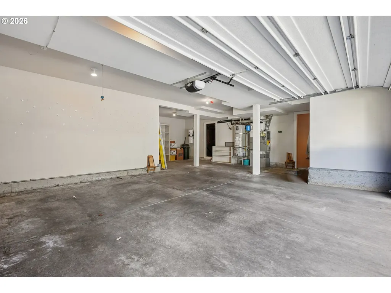
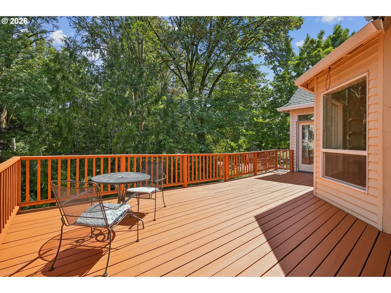
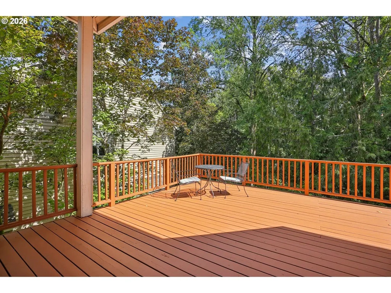
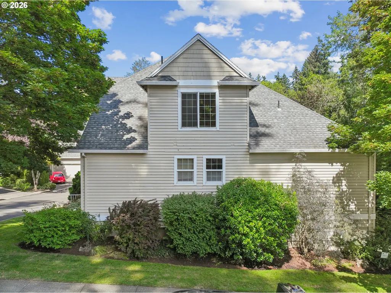
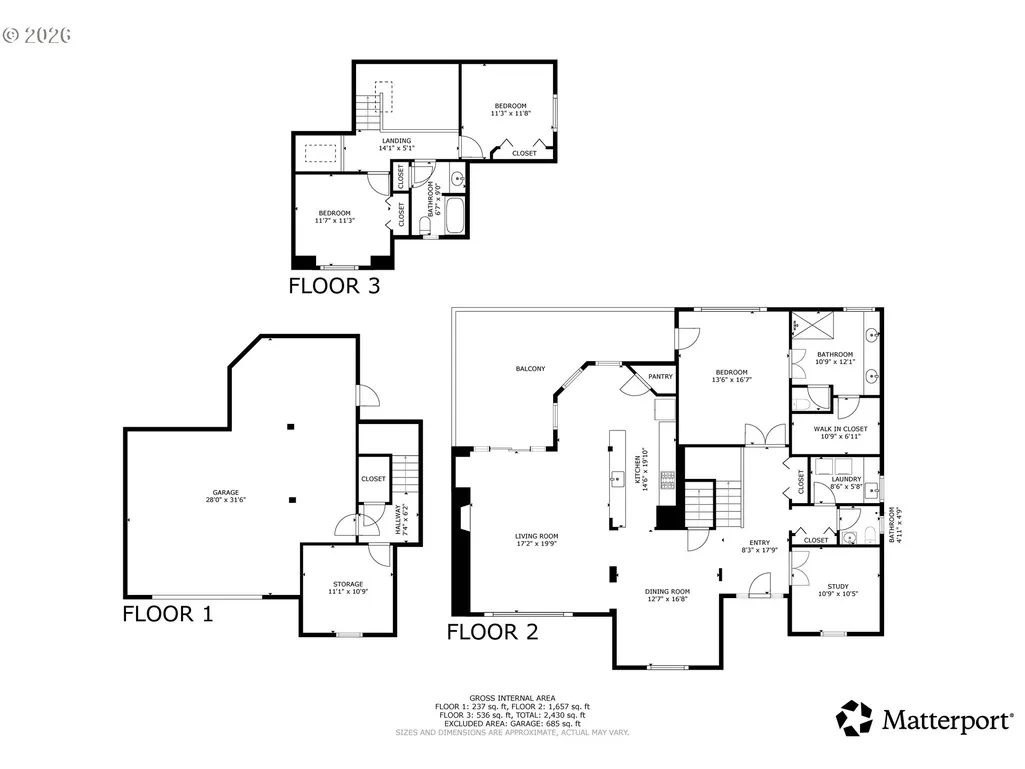
OPEN HOUSE SAT, 9/12, FROM 12-2 PM! Located on a quiet cul-de-sac in the Maplewood neighborhood, this traditional home offers a rare combination of privacy, natural beauty, & everyday convenience. Backing to a 4-acre greenway, the home enjoys beautiful views & abundant opportunities to watch nature unfold. From the moment you enter, you'll be greeted by a grand entry, soaring ceilings, skylights, and an abundance of natural light. The spacious living room features dramatic ceilings, a gas fireplace, and a slider door to the back deck, creating an inviting space to relax while taking in the peaceful greenspace views. The formal dining room flows conveniently into the well-appointed and remodeled kitchen, featuring stone countertops, a pantry, center island, and spacious breakfast nook. The main-level primary suite is a true retreat with access to the back deck, vaulted ceilings, a wall of windows overlooking the greenspace, a walk-in closet, and a beautifully remodeled ensuite with double sinks and a glass-enclosed shower, accented by gorgeous tilework. An office with French Doors and built-ins provides a quiet work from home space, while a half bath and laundry room complete the main level. Upstairs, you'll find two bedrooms w/a full bathroom conveniently situated between them. The lower level offers an add'l bedroom that could also be transformed into a wine cellar, workout room, or other flexible use area. Step outside onto the expansive deck and enjoy the tranquil setting, and mature nature views. An OS 2-car garage provides plenty of room for vehicles and storage, while the stand-up crawl space offers exciting potential to finish and add even more usable square footage. Located on the low-traffic end of Canby Street, this home offers a peaceful setting while remaining just minutes from groceries, restaurants, parks, and everyday amenities. A special opportunity to enjoy space, light, privacy, and nature, all in a convenient Maplewood location.
| Elementary School | Middle School | High School |
|---|---|---|
| Maplewood Elementary School | Jackson Middle School | Ida B Wells High School |
| Price History | |
|---|---|
| 8/27/2026 | Listed $649,900 |
General Features
| Sewer | PublicSewer |
|---|---|
| Heating | ForcedAir |
| Cooling | CentralAir |
| Roof | Composition |
| Appliances | Dishwasher,Disposal,FreeStandingGasRange,FreeStandingRefrigerator,GasAppliances,Granite,Island,Microwave,Pantry |
| Zoning | R10 |
| HOA Fee | 709.0 |
| Garage Spaces | 2.0 |
| Architectural Style | Traditional |
| Year Built | 2001 |
| Stories Count | 3 |
| Property Subtype | SingleFamilyResidence |
| Tax Year | 2025 |
| Parcel Number | R126172 |
| Assoc Fee Paid Per | Annually |
| County | Multnomah |
| Property Type | Residential |
| Association Amenities | Commons |
| HOA | Yes |
| Subdivision Name | MAPLEWOOD |
| Full Baths | 2 |
| Status | Active |
| Directions | Oleson Rd to SW Canby St |
| High School | Ida B Wells |
| City | Portland |
| Disclosures | Disclosure |
| MLS Area | _148 |
| Lot Size Square Feet | 6098.0 |
| Listing Terms | Cash,Conventional,FHA |
| Elementary School | Maplewood |
| Tax Annual Amount | 14086.09 |
| Middle/Junior High School | Jackson |
| Property Condition | UpdatedRemodeled |
| Virtual Tour | https://my.matterport.com/show/?m=qBZ3qm6uJGh&mls=1 |
| Standard Status | Active |
| Accessory Dwelling Unit Y/N | No |
| ViewDescription | TreesWoods |
| Legal Description | CANBY VILLAGE,LOT 11,INC UND INT TRACT B&C&E |
| AttributionContact | 503-888-5191 |
| SeniorCommunityYn | False |
| ADU | False |
Interior Features
| Interior Amenities | CentralVacuum,GarageDoorOpener,Granite,HardwoodFloors,HighCeilings,LaminateFlooring,Laundry,Skylight,VaultedCeiling,WalltoWallCarpet |
|---|---|
| Basement | CrawlSpace |
| Total Fireplaces | 1 |
| Fireplace Features | Gas |
| Hot Water | Gas |
| Window Features | VinylFrames |
| Total Bathrooms | 2.1 |
| FuelDescription | Gas |
| Total Bedrooms | 4 |
| Total Baths | 3 |
| 1/2 Baths | 1 |
Exterior Features
| Exterior Amenities | Deck,Sprinkler |
|---|---|
| Parking Features | Driveway,OffStreet |
| Lot Features | Level |
| Water Source | PublicWater |
| Total Parking | 2.0 |
| Garage Type | Attached,Oversized |
| Exterior Description | Cedar,Stone |
| Building Area Total | 2450.0 |
| Lot Size Acres | 0.14 |
| Road Surface Type | Paved |
Amenities
- Foreclosure
- Views
- Short Sale
- New Construction
- Adult 55+
- Lease To Own
- No HOA Fees
- Furnished
- Primary On Main
- Air Conditioning
- Seller Finance
- Green
- Fixer Upper
- Horse
- Golf
- Fireplace
- Deck
- Garage
- Basement
- Pool
Property vs Single Family Average in 97219
Price
Taxes
Year Built
Visits
In The Neighborhood
Open House
Milwaukie
$ 675,000
- Type
- Single Family
- Size
- 2,930 SqFt
- Rooms
- 4 Beds + 3 Baths
 Modern Realty
 Based on information from Willamette Valley Multiple Listing Service, which neither guarantees nor is in any way responsible for its accuracy. All data is provided AS IS and with all faults. Data maintained by Willamette Valley Multiple Listing Service may not reflect all real estate activity in the market. Copyright © 2026 WVMLS. All Rights Reserved. Information last updated on September 12, 2026 6:57 PM UTC
 All information deemed reliable but not guaranteed. All properties are subject to prior sale, change or withdrawal. Neither listing broker(s) or information provider(s) shall be responsible for any typographical errors, misinformation, misprints and shall be held totally harmless. Listing(s) information is provided for consumer's personal, non-commercial use and may not be used for any purpose other than to identify prospective properties consumers may be interested in purchasing. The data relating
