
New Construction - Primary on Main

Address
345 Ne Hunter Dr, Estacada, OR
Price
$ 424,900
Property Attributes
- MLS#213341526
- TypeSingle Family
- Listing Status Active
- CountyCLACKAMAS
- CityEstacada
- Area145
- NeighborhoodBONNIE MEADOWS
- Zip97023
- StyleStories1,Farmhouse
- Year Built2026
- Price$ 424,900
- Bedrooms3
- Full Bathrooms2
- Half Bathrooms0
- Sqr Footage1219
Data Source:
Regional Multiple Listing Service (RMLSOR)
Property Description
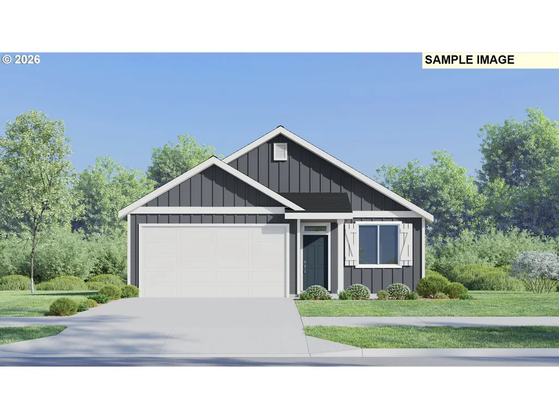
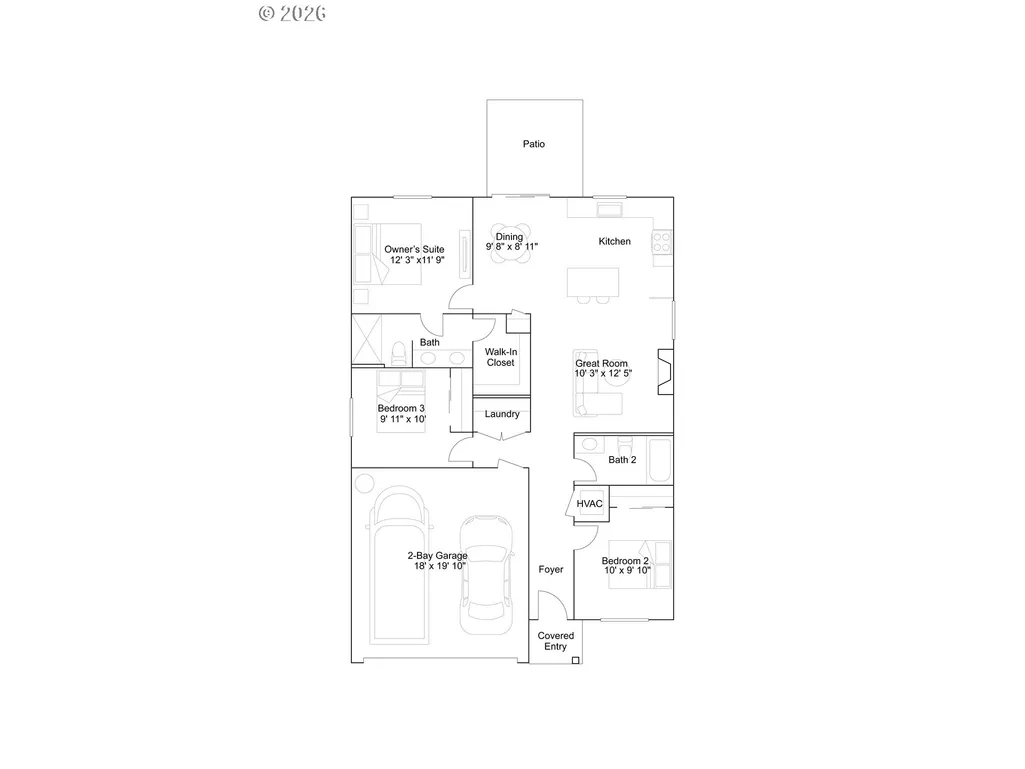
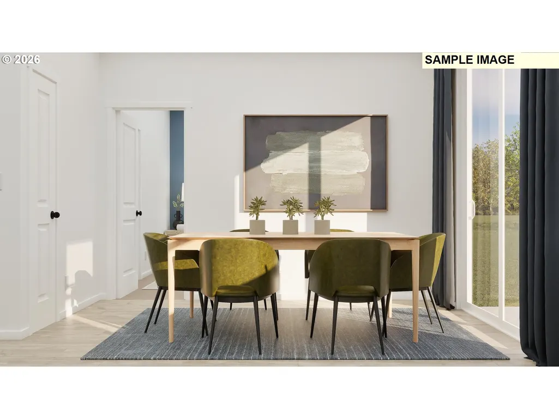
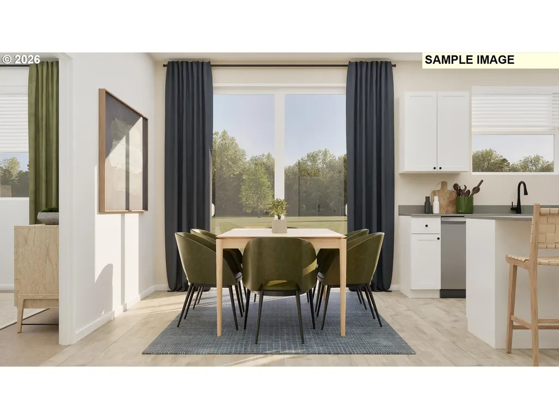
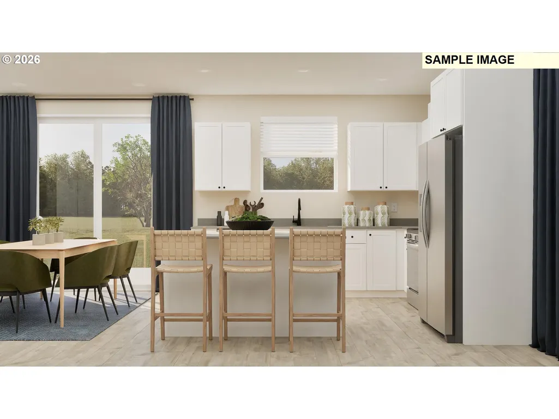
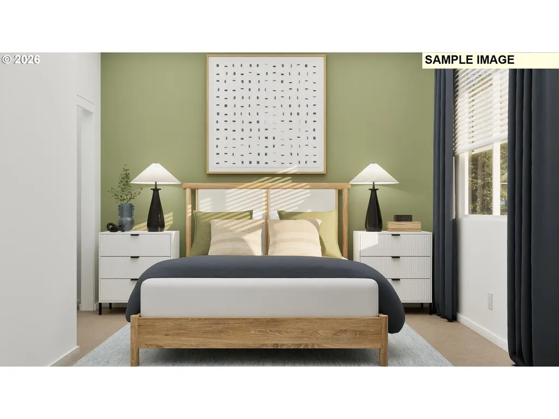
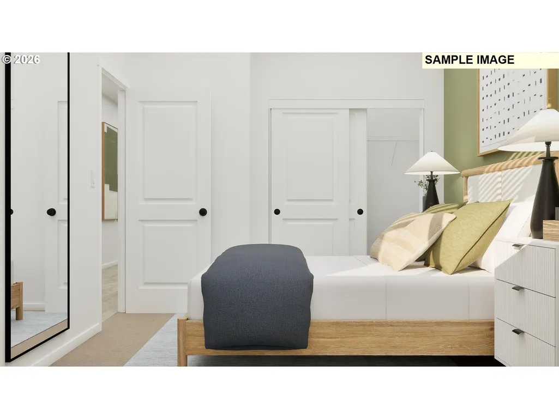
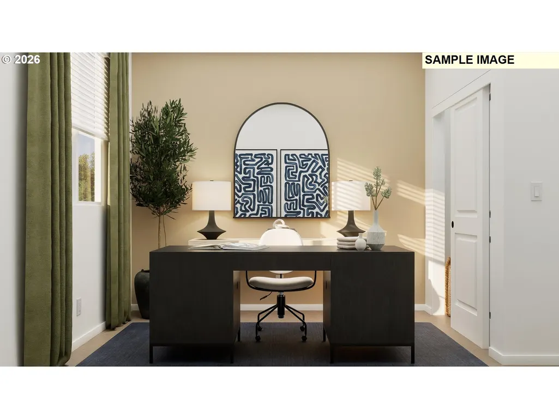
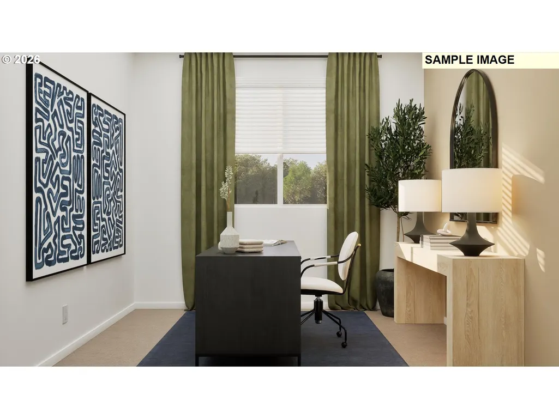
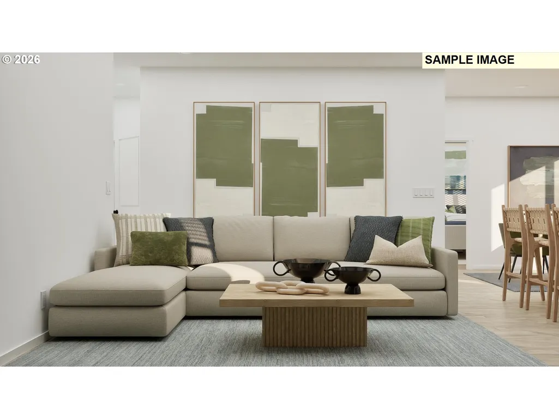
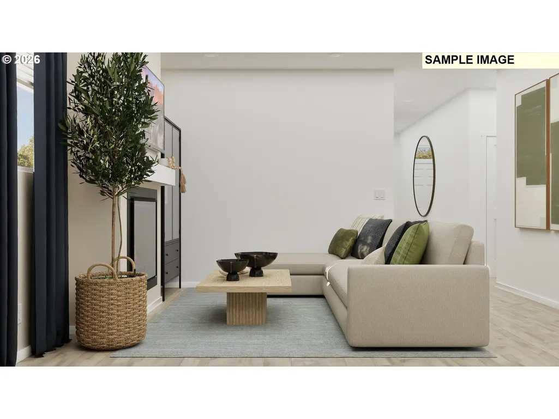
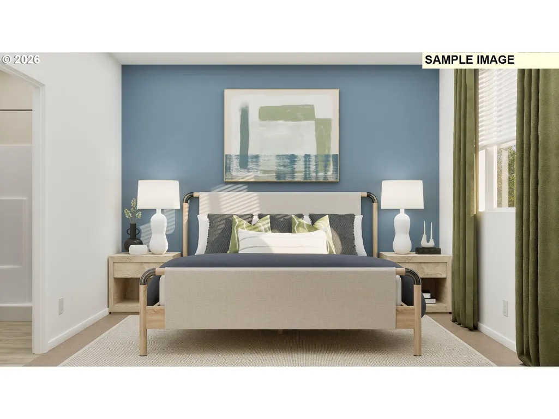
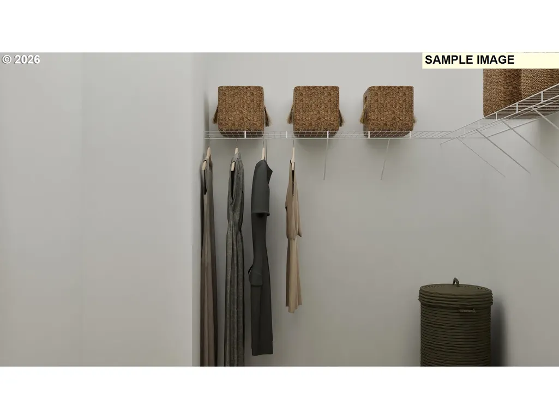
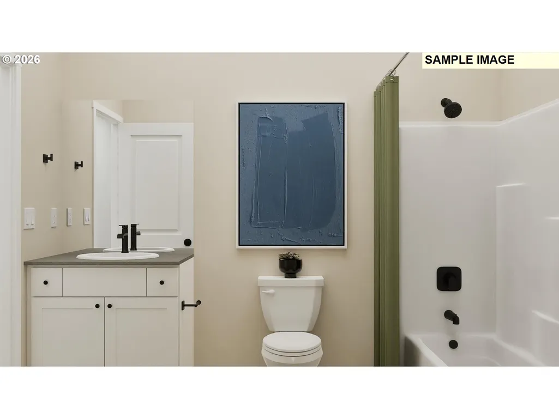
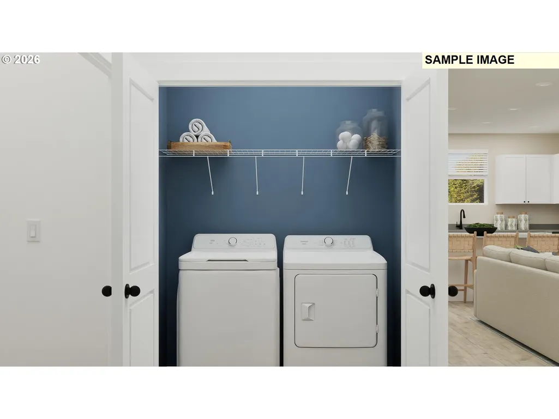
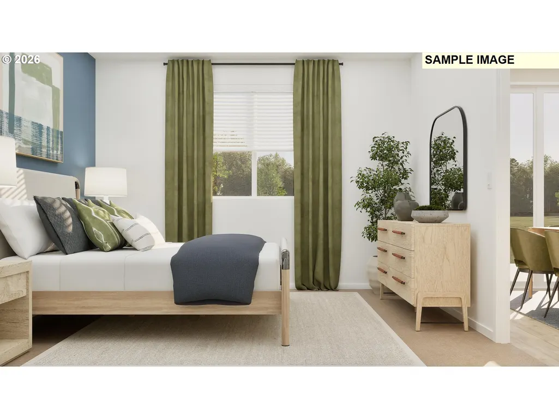
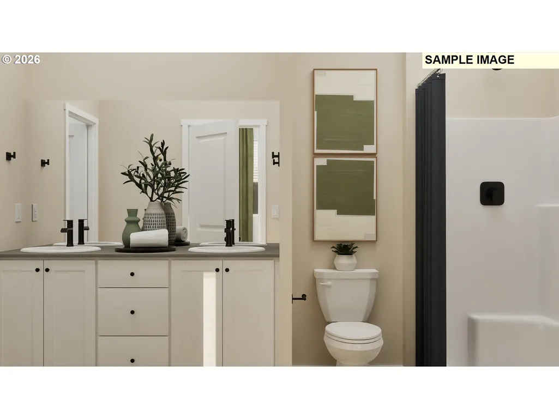
Welcome to the brand-new Atwood plan by Lennar in the highly anticipated Bonnie Meadows community in Estacada—where modern comfort, thoughtful design and everyday functionality come together in one beautifully crafted single-story home. Step inside this beautifully designed home offering approximately 1,219 square feet of thoughtfully crafted living space. The open-concept layout seamlessly connects the great room, dining area and kitchen—creating the perfect setting for both daily living and effortless entertaining. The kitchen shines with quartz countertops and a 4" backsplash, complemented by a full stainless steel appliance package that includes a refrigerator, along with elegant finishes designed for both style and convenience. Designer-selected features enhance the home throughout, including luxury vinyl plank flooring in the main living areas, plush designer carpet in the bedrooms, horizontal faux wood blinds and coordinated exterior color schemes for added curb appeal. The private owner’s suite offers a relaxing retreat with its own ensuite bath, while two additional bedrooms provide flexibility for guests, hobbies or a home office. A spacious two-car garage adds everyday practicality and ample storage. Enjoy indoor-outdoor living with a patio just off the main living space—ideal for morning coffee or evening gatherings. Located in serene Estacada with easy access to outdoor recreation, nearby amenities and urban conveniences, Bonnie Meadows offers a peaceful lifestyle without sacrificing convenience. Homes with this level of style and value are in high demand—schedule your tour before it’s gone! Renderings are an artist's conception only, features and finishes will vary. Estimated completion date: October, 2026. Homesite #60. Financing Available with preferred lender.
| Elementary School | Middle School | High School |
|---|---|---|
| River Mill Elementary School | Estacada Middle School | Estacada High School |
| Price History | |
|---|---|
| 7/9/2026 | Listed $424,900 |
General Features
| Sewer | PublicSewer |
|---|---|
| Heating | ForcedAir,ForcedAir95Plus |
| Cooling | CentralAir |
| Roof | Composition,Shingle |
| Appliances | BuiltinRange,Disposal,Island,Microwave,Pantry,PlumbedForIceMaker,Quartz,StainlessSteelAppliance |
| HOA Fee | 45.0 |
| Garage Spaces | 2.0 |
| Architectural Style | Stories1,Farmhouse |
| Year Built | 2026 |
| Stories Count | 1 |
| Property Subtype | SingleFamilyResidence |
| Tax Year | 2026 |
| Warranty | BuilderWarranty |
| Parcel Number | New Construction |
| Accessibility | AccessibleFullBath,GarageonMain,GroundLevel,MainFloorBedroomBath,OneLevel |
| Assoc Fee Paid Per | Monthly |
| County | Clackamas |
| Property Type | Residential |
| Association Amenities | Commons,Management |
| HOA | Yes |
| Subdivision Name | BONNIE MEADOWS |
| Full Baths | 2 |
| Status | Active |
| Directions | East from Freeway,Right at light on Settlemier,Right on Parr Rd,Right into community |
| High School | Estacada |
| City | Estacada |
| Disclosures | Exempt |
| MLS Area | _145 |
| Listing Terms | Cash,Conventional,FHA,VALoan |
| Elementary School | River Mill |
| Middle/Junior High School | Estacada |
| Property Condition | UnderConstruction |
| Virtual Tour | https://www.modsy.com/homejourney/embed/lennar/community/123/modelhome/456/virtualtour/461 |
| Standard Status | Active |
| Accessory Dwelling Unit Y/N | No |
| Legal Description | TBD |
| SeniorCommunityYn | False |
| ADU | False |
Interior Features
| Interior Amenities | GarageDoorOpener,LuxuryVinylPlank,Quartz,WasherDryer |
|---|---|
| Basement | CrawlSpace |
| Total Fireplaces | 1 |
| Fireplace Features | Electric |
| Hot Water | Electricity |
| Window Features | DoublePaneWindows,VinylFrames |
| Total Bathrooms | 2.0 |
| FuelDescription | Electricity |
| Total Bedrooms | 3 |
| Total Baths | 2 |
Exterior Features
| Exterior Amenities | Fenced,Yard |
|---|---|
| Parking Features | Driveway,OnStreet |
| Lot Features | Level |
| Water Source | PublicWater |
| Total Parking | 2.0 |
| Garage Type | Attached |
| Exterior Description | CementSiding,LapSiding |
| Foundation Details | ConcretePerimeter,StemWall |
| Building Area Total | 1219.0 |
| Road Surface Type | Paved |
Amenities
- Foreclosure
- Views
- Short Sale
- New Construction
- Adult 55+
- Lease To Own
- No HOA Fees
- Furnished
- Primary On Main
- Air Conditioning
- Seller Finance
- Green
- Fixer Upper
- Horse
- Golf
- Fireplace
- Deck
- Garage
- Basement
- Pool
Property vs Single Family Average in 97023
Price
Year Built
Visits
In The Neighborhood
Just Listed
Estacada
$ 464,900
- Type
- Single Family
- Size
- 1,574 SqFt
- Rooms
- 3 Beds + 2 Baths
 Lennar Sales Corp
New Construction
Estacada
$ 559,900
- Type
- Single Family
- Size
- 2,341 SqFt
- Rooms
- 5 Beds + 3 Baths
Lennar Sales Corp
New Construction
Estacada
$ 449,900
- Type
- Single Family
- Size
- 1,219 SqFt
- Rooms
- 3 Beds + 2 Baths
Lennar Sales Corp
New Construction
Estacada
$ 484,900
- Type
- Single Family
- Size
- 1,574 SqFt
- Rooms
- 3 Beds + 2 Baths
Lennar Sales Corp
New Construction
Estacada
$ 459,900
- Type
- Single Family
- Size
- 1,691 SqFt
- Rooms
- 4 Beds + 2.5 Baths
Lennar Sales Corp
New Construction
Estacada
$ 486,400
- Type
- Single Family
- Size
- 1,800 SqFt
- Rooms
- 4 Beds + 2 Baths
Lennar Sales Corp
 Based on information from Willamette Valley Multiple Listing Service, which neither guarantees nor is in any way responsible for its accuracy. All data is provided AS IS and with all faults. Data maintained by Willamette Valley Multiple Listing Service may not reflect all real estate activity in the market. Copyright © 2026 WVMLS. All Rights Reserved. Information last updated on September 12, 2026 6:57 PM UTC
 All information deemed reliable but not guaranteed. All properties are subject to prior sale, change or withdrawal. Neither listing broker(s) or information provider(s) shall be responsible for any typographical errors, misinformation, misprints and shall be held totally harmless. Listing(s) information is provided for consumer's personal, non-commercial use and may not be used for any purpose other than to identify prospective properties consumers may be interested in purchasing. The data relating
