
Address
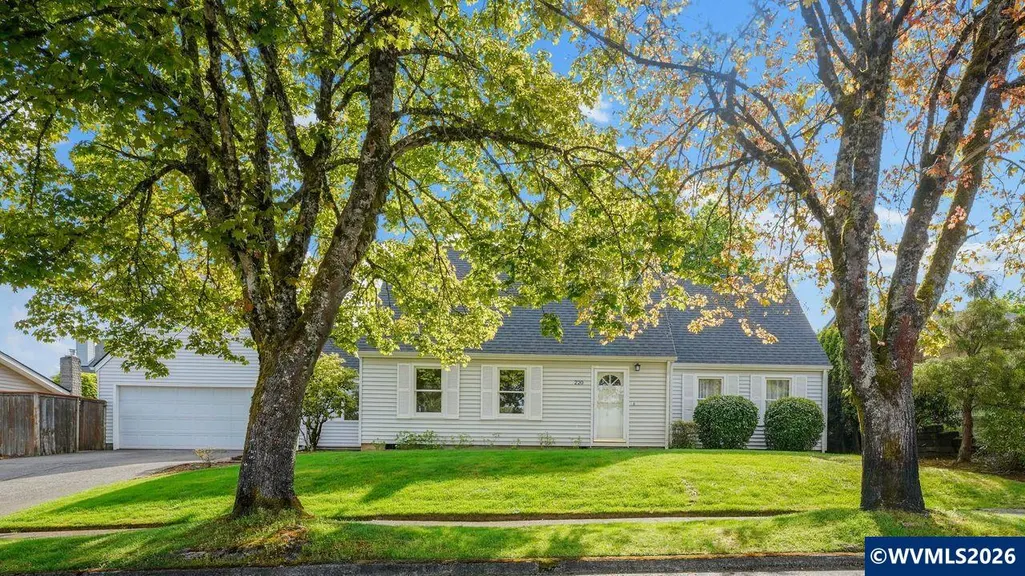
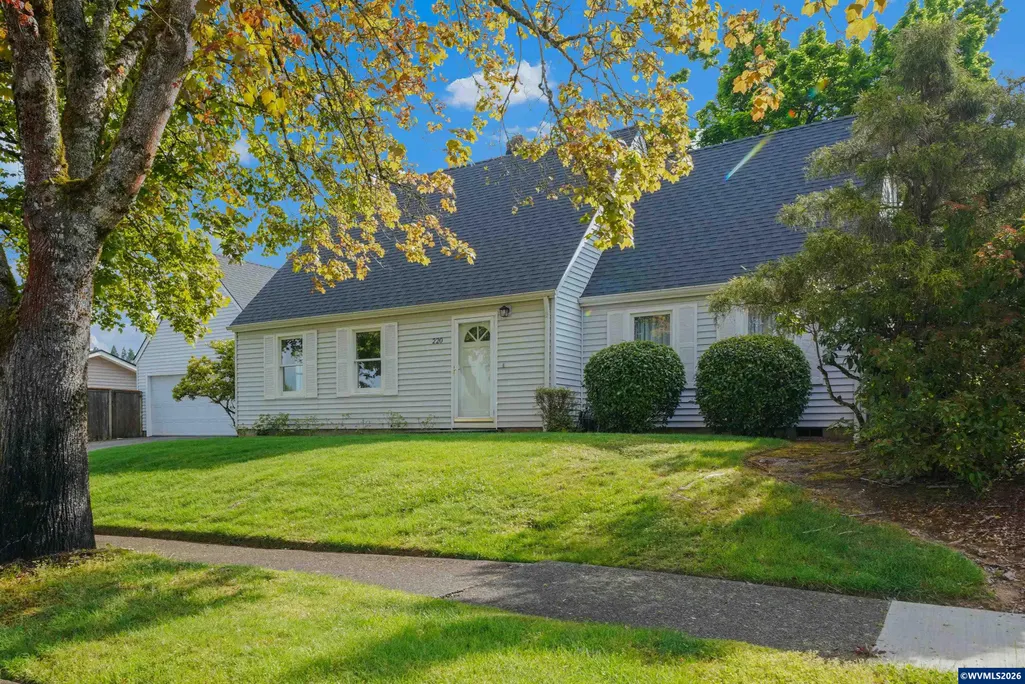
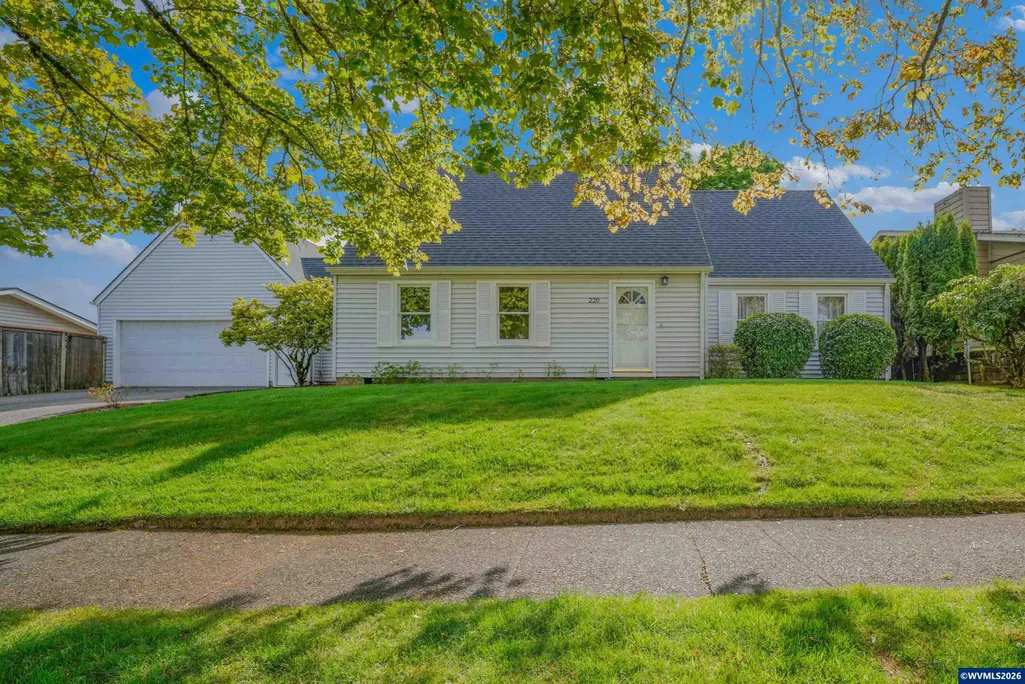
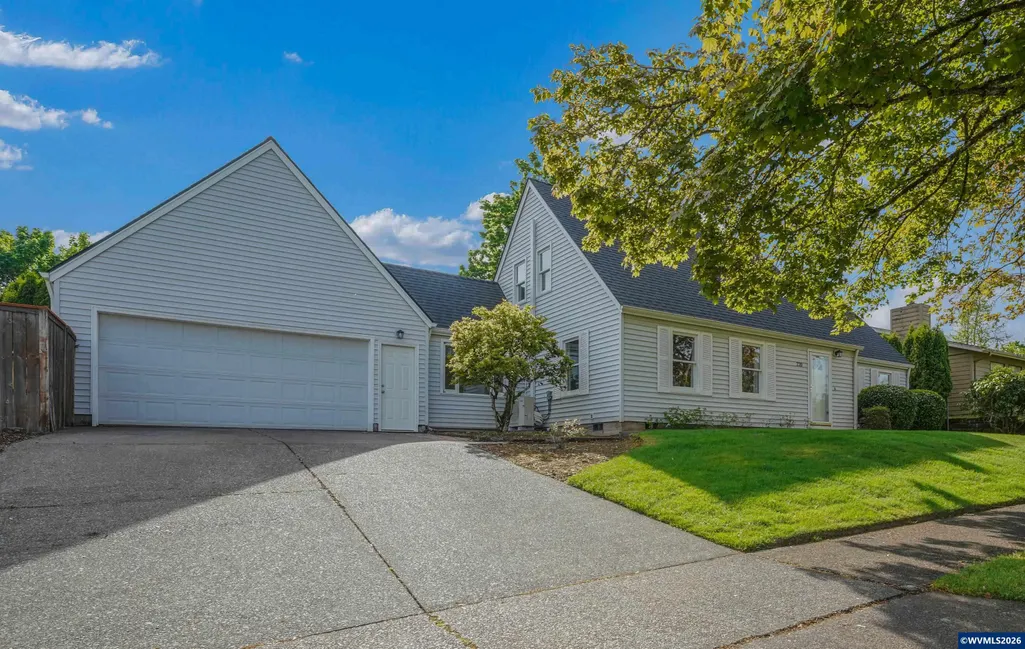
220 Nw Downy Dr, Sublimity, OR
Price
$ 550,000
Property Attributes
- MLS#840881
- TypeSingle Family
- Listing Status Active
- MunicipalitySublimity
- CountyMARION
- CitySublimity
- Area90 MARION COUNTY
- NeighborhoodParkview Estates
- Zip97385
- Style2 Story
- Year Built1978
- Taxes$ 2901
- Price$ 550,000
- Bedrooms4
- Full Bathrooms2
- Half Bathrooms0
- Sqr Footage2052
- Lot Size0.2 Acres
Data Source:
Willamette Valley MLS (WVMLS)
Property Description
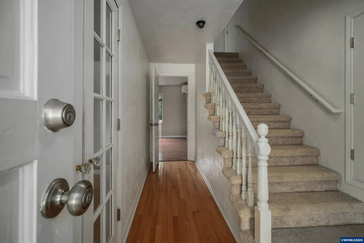
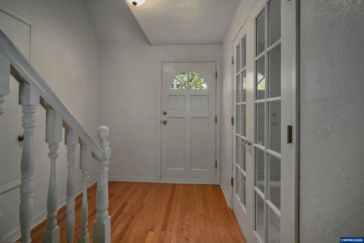
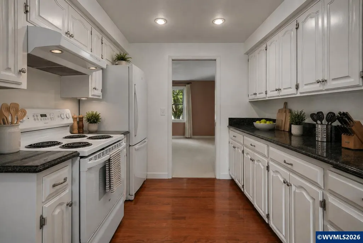
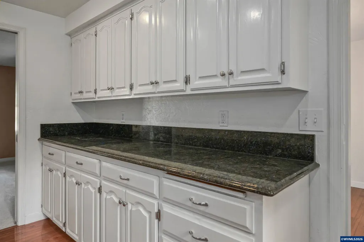
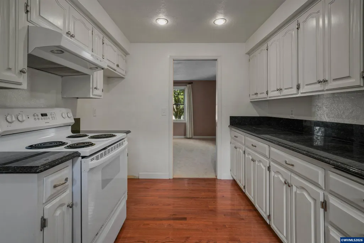
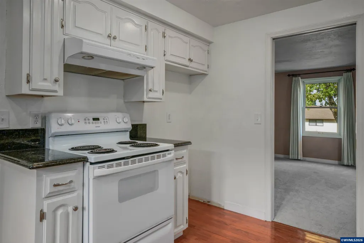
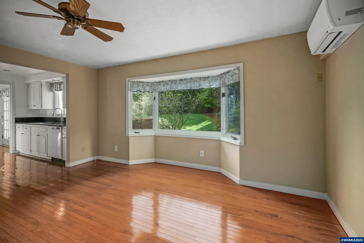
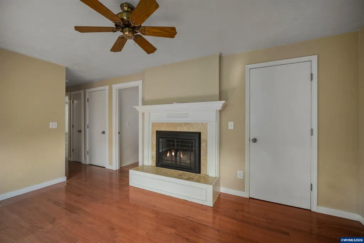
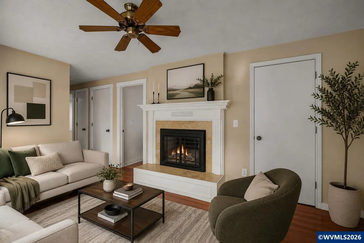
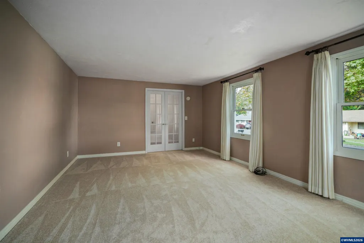
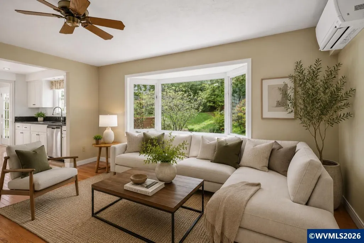
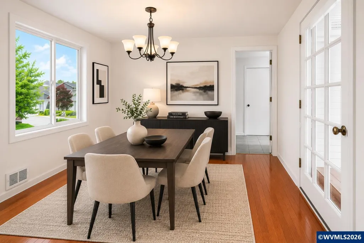
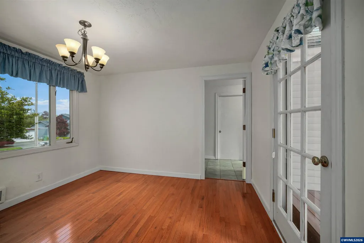
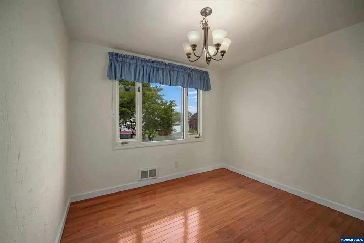
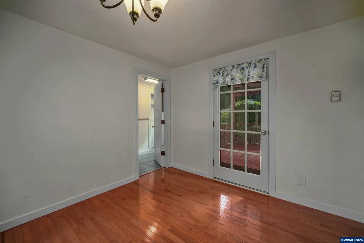
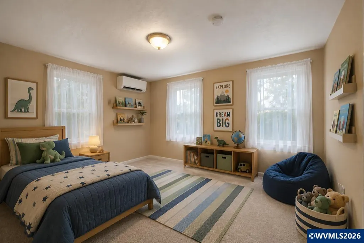
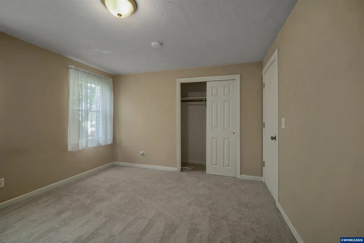
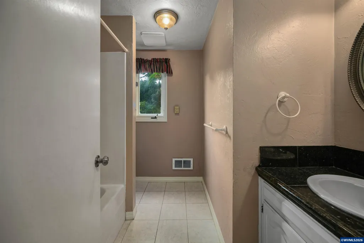
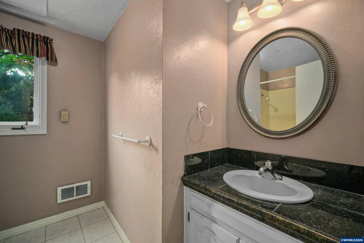
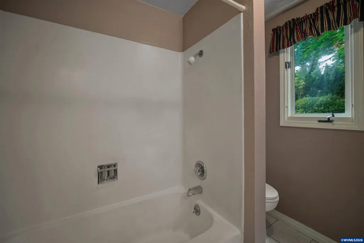
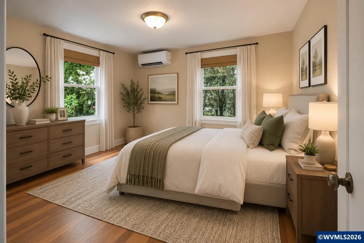
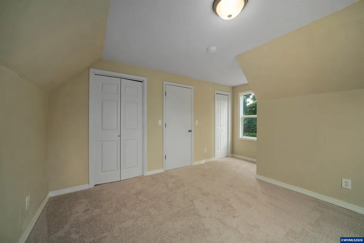
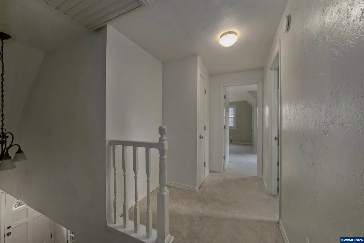
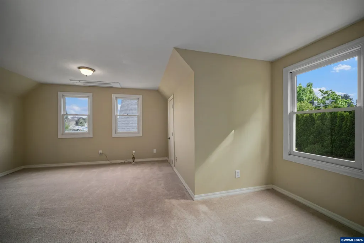
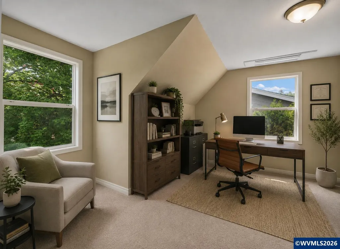
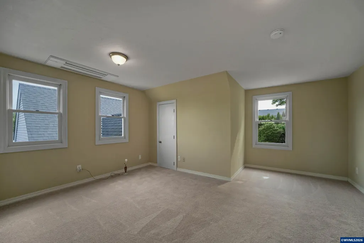
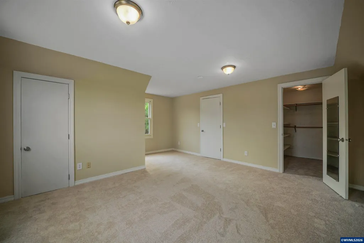
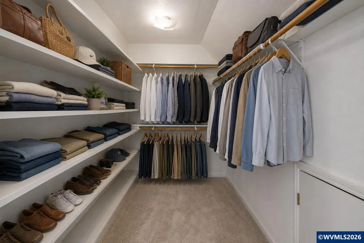
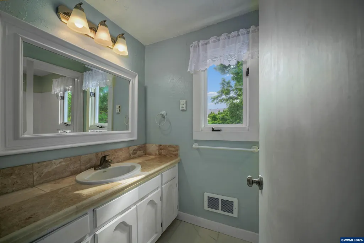
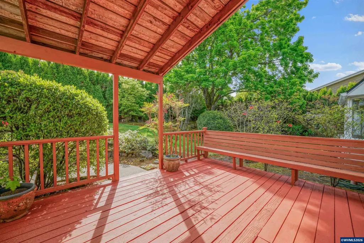
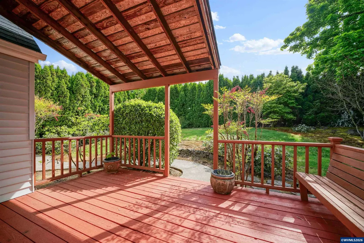
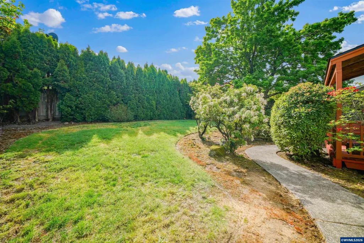
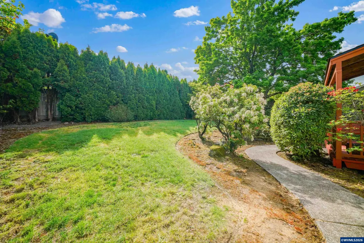
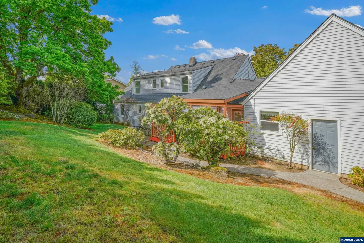
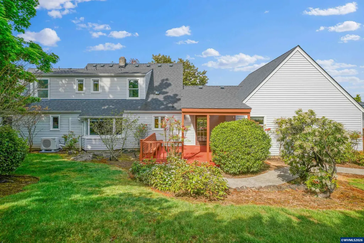
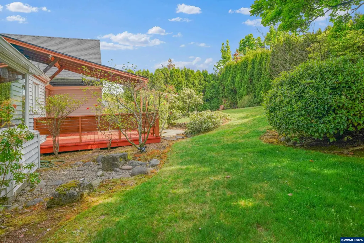
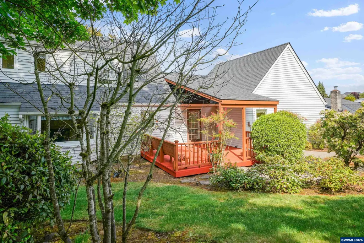
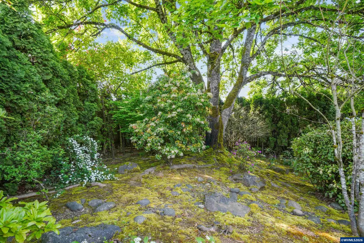
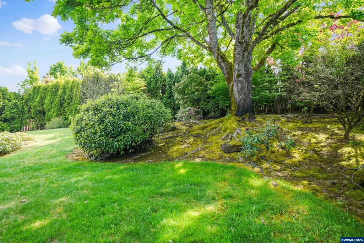
Lovely 4 bedroom home on a quiet Sublimity street with an easy commute into Salem. New Mitibushi Ductless heating and cooling system. Upstairs features a spacious primary suite with adjacent bedroom for an ideal nursey or home office, toys etc! Kitchen features all electric appliances and stone countertops. Peaceful, well landscaped backyard with bench seating and covered patio just in time for those summer Barbq's. A must see home in a desirable area.
| Elementary School | Middle School | High School |
|---|---|---|
| Sublimity Elementary School | Sublimity Middle School | Stayton High School |
| Price History | |
|---|---|
| 5/11/2026 | Listed $585,000 |
| 7/17/2026 | 6$550,000 |
General Features
| Kitchen Level | 1/Main |
|---|---|
| Possession | Neg |
| Zoning | R-1 |
| Water | City |
| New Construction | No |
| Subdivision | Parkview Estates |
| Water Heater | Electric |
| County | Marion |
| Class | Residential |
| Type | Residence |
| Yearly Taxes | 2901 |
| Location | Front Door |
| Roof | Composition |
| Status | ACTIVE |
| 55+ Community | No |
| Assessments or Liens | No |
| Subdivision | OR |
| Handicap Amenities | No |
| Sale/Rent | For Sale |
| Green Home | No |
| Primary City | Sublimity |
| Year Built | 1978 |
| City | Sublimity |
| Middle School | Sublimity |
| HOME WARRANTY | Negotiable |
| High School | Stayton |
| DOM | 116 |
| Postal Code | 97385 |
| Price Per Sq Ft Total AG | 268.03 |
| Price Per Sq Ft Total AG | 268.03 |
| TERMS SELLER WILLCONSIDER | Cash,Conventional,Federal VA,FHA |
Interior Features
| Family Room Level | 1/Main |
|---|---|
| Dining Room Level | 1/Main |
| Living Room Level | 1/Main |
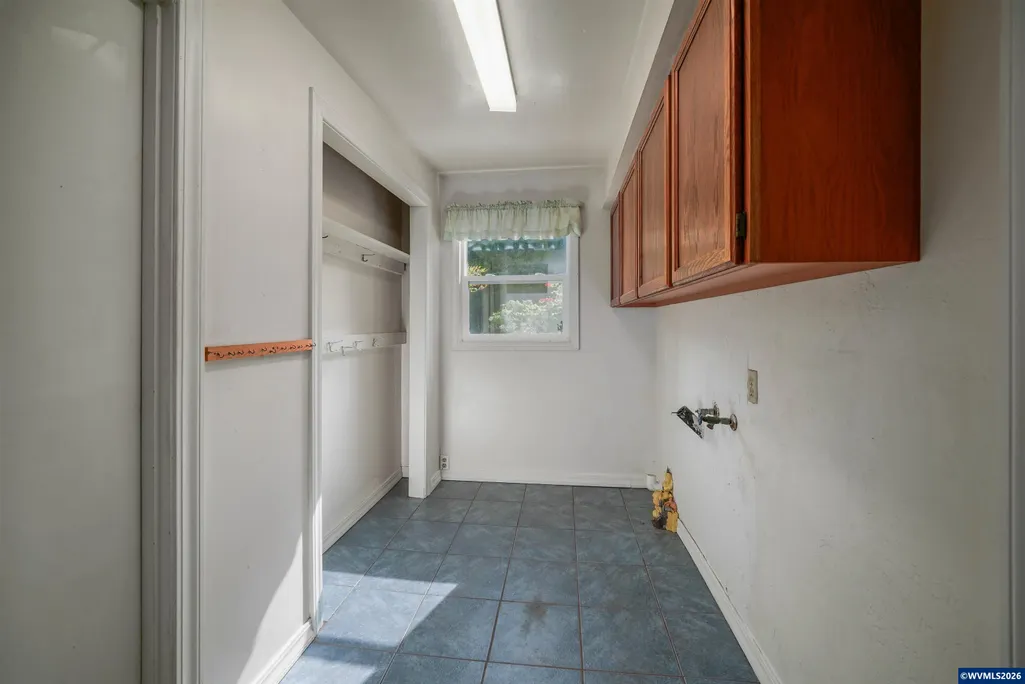
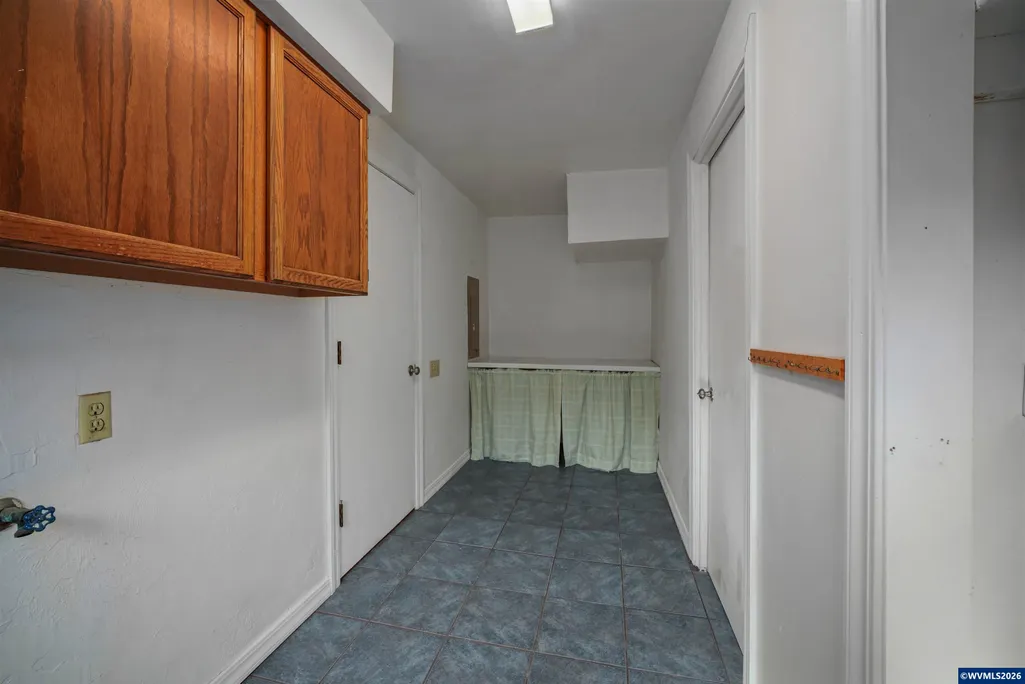
| Utility Room Level | 1/Main |
| Flooring | Carpet,Wood |
| Beds | 4 |
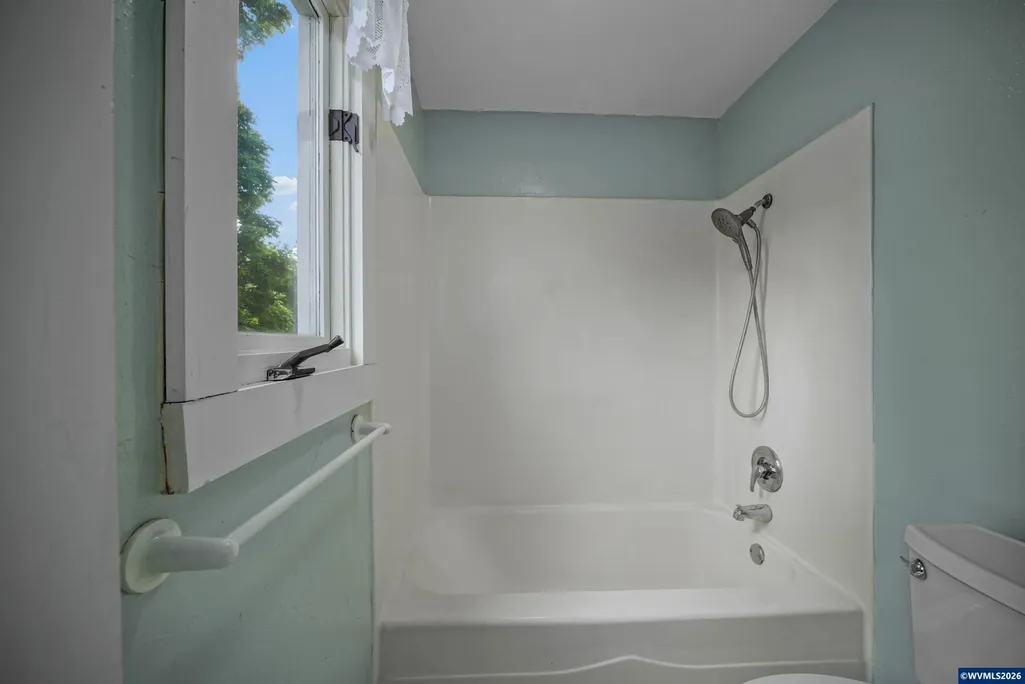
| Total Baths | 2 |
| Full Baths | 2 |
| Dining Room | Area (Combination),Formal |
| Fireplace | Other Room |
| Baths on Level 1 | 1 |
| Baths on Level 2 | 1 |
| Bonus Rooms | Breakfast Room/Nook |
| Heating-Cooling | Electric,Zonal,Ductless/Mini-Split |
| Dishwasher | Yes |
| Disposal | Yes |
| High Speed Comm Access | Present |
| Total Baths | 2 |
Exterior Features
| Foundation | Continuous |
|---|---|
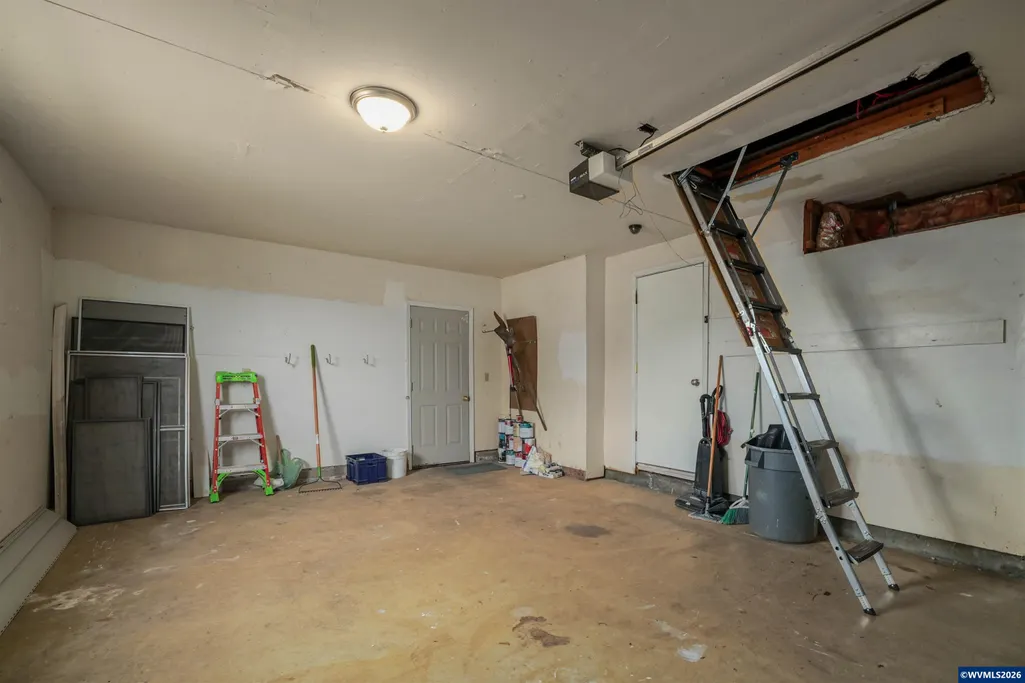
| Garage Type | Attached |
| Price per Acre | 2750000 |
| Lot Size Area | 0.2 |
| Garage Capacity | 2 |
| Approx Lot Dimensions | 100'x87' |
| Water Rights | No |
| Exterior Color | Beige |
| Siding Style | Lap |
| Underground Sprinklers | No |
| Flood Plan | No |
| Patio | Covered Patio |
| Landscape | Yes |
| Timber | No |
| Siding | Vinyl |
| Lot Type | Dimension Above |
| Lot | 5 |
| SEWER - CITY | Yes |
Amenities
- Foreclosure
- Views
- Short Sale
- New Construction
- Adult 55+
- Lease To Own
- No HOA Fees
- Furnished
- Primary On Main
- Air Conditioning
- Seller Finance
- Green
- Fixer Upper
- Horse
- Golf
- Fireplace
- Deck
- Garage
- Basement
- Pool
Property vs Single Family Average in 97385
Price
Taxes
Year Built
Visits

 Based on information from Willamette Valley Multiple Listing Service, which neither guarantees nor is in any way responsible for its accuracy. All data is provided AS IS and with all faults. Data maintained by Willamette Valley Multiple Listing Service may not reflect all real estate activity in the market. Copyright © 2026 WVMLS. All Rights Reserved. Information last updated on September 9, 2026 6:42 PM UTC
 All information deemed reliable but not guaranteed. All properties are subject to prior sale, change or withdrawal. Neither listing broker(s) or information provider(s) shall be responsible for any typographical errors, misinformation, misprints and shall be held totally harmless. Listing(s) information is provided for consumer's personal, non-commercial use and may not be used for any purpose other than to identify prospective properties consumers may be interested in purchasing. The data relating
