
Primary on Main
Address
1302 Mandarin St Ne, Keizer, OR
Price
$ 475,000
Property Attributes
- MLS#845014
- TypeSingle Family
- Listing Status Active
- MunicipalityKeizer
- CountyMARION
- CityKeizer
- Area10 KEIZER
- NeighborhoodWilark Park
- Zip97303
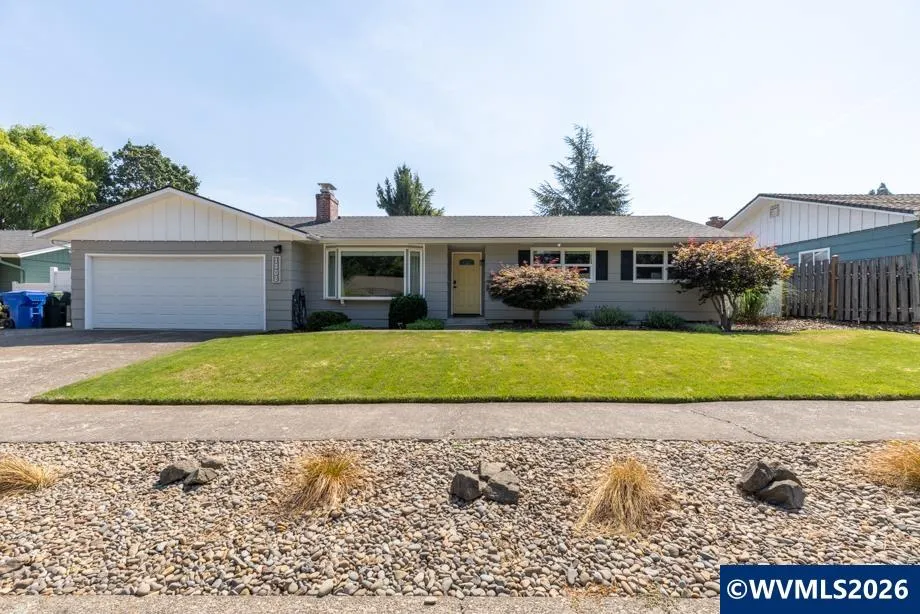
- Style1 Story
- Year Built1966
- Taxes$ 4023
- Price$ 475,000
- Bedrooms4
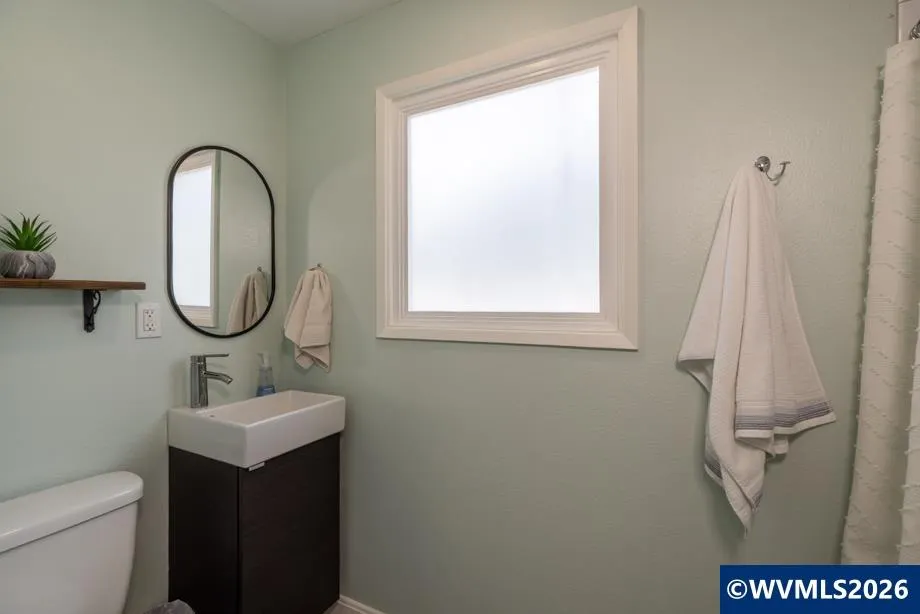
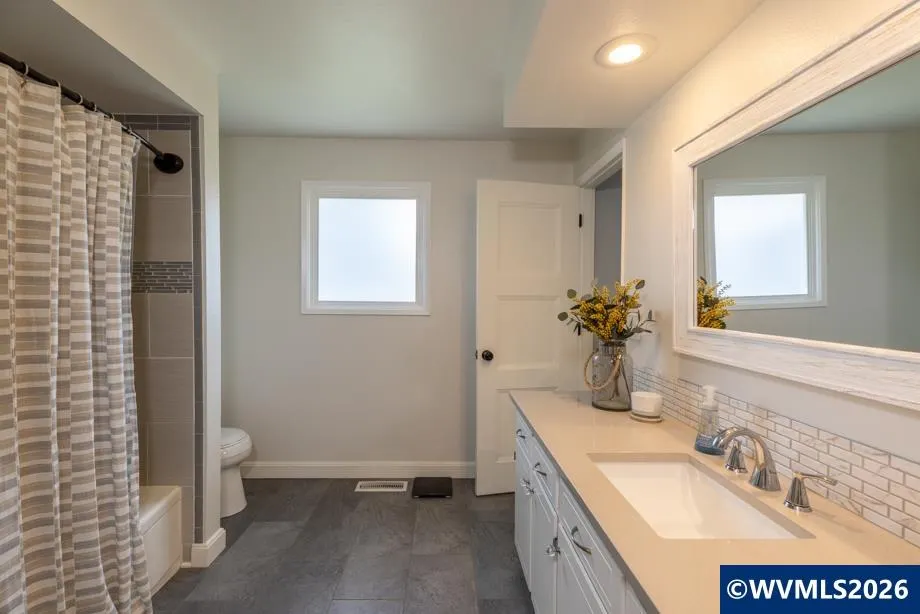
- Full Bathrooms2
- Half Bathrooms0
- Sqr Footage1567
- Lot Size0.18 Acres
Data Source:
Willamette Valley MLS (WVMLS)
Property Description
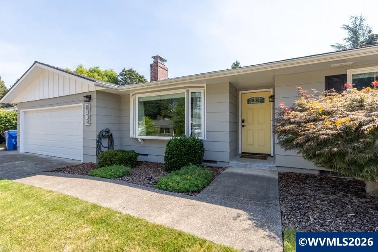
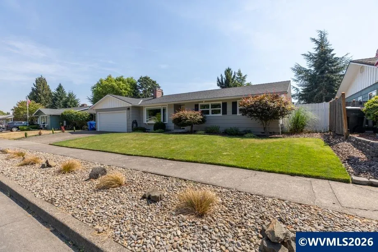
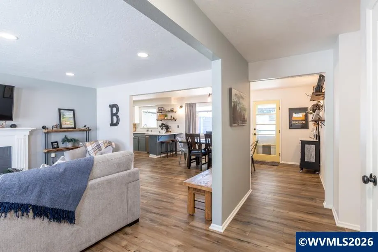
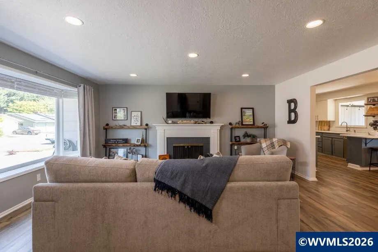
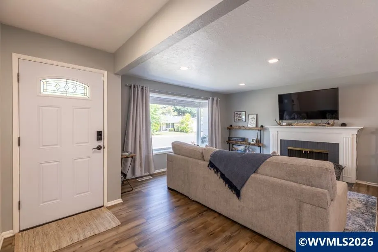
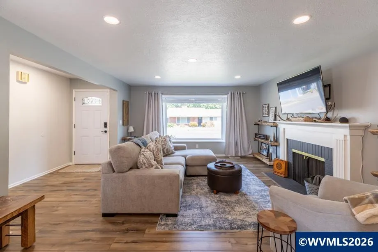
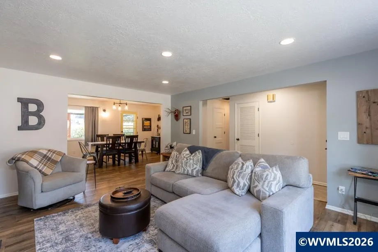
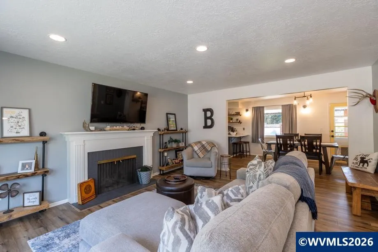
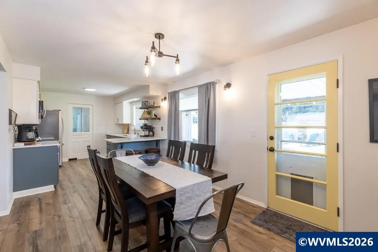
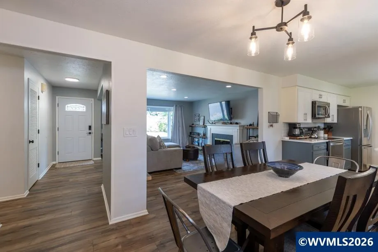
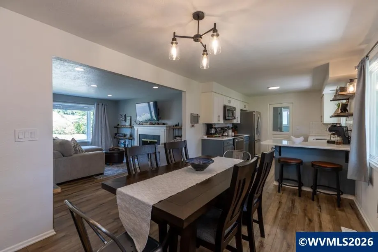
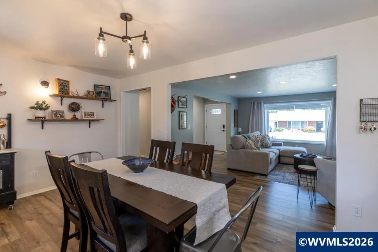
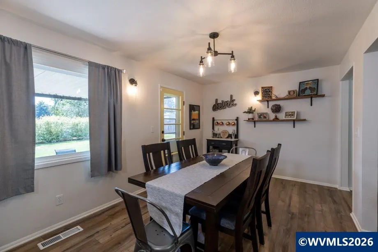
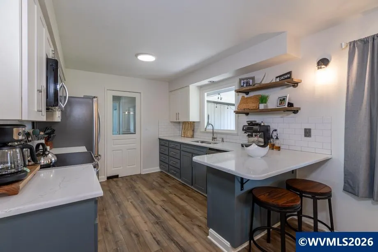
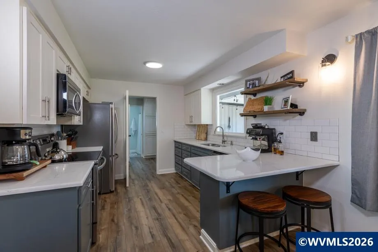
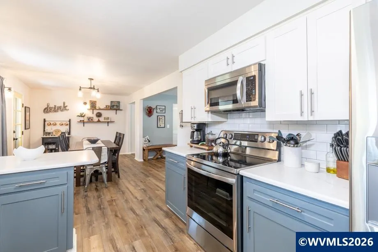
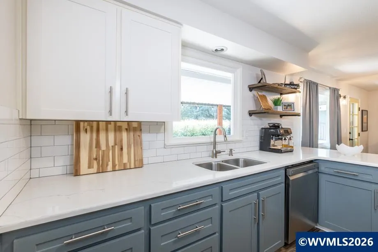
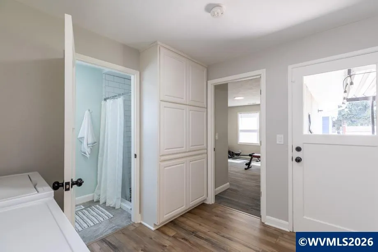
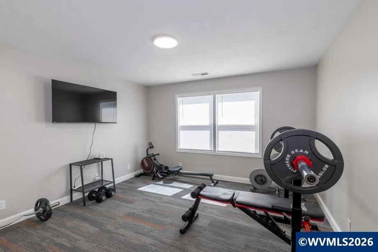
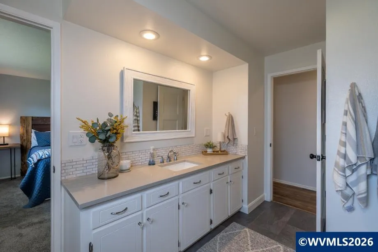
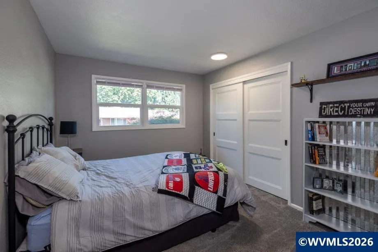
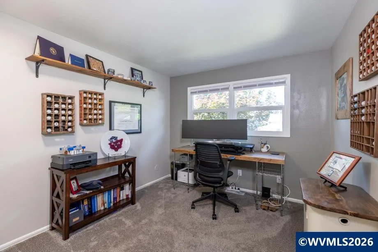
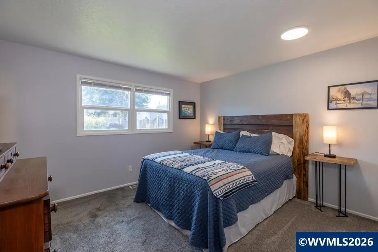
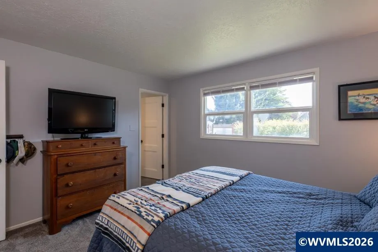
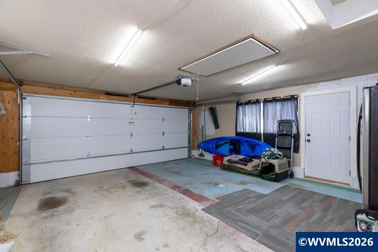
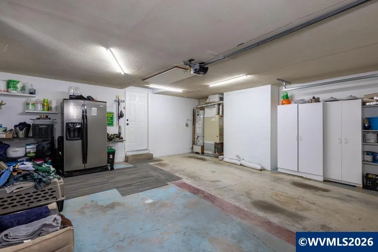
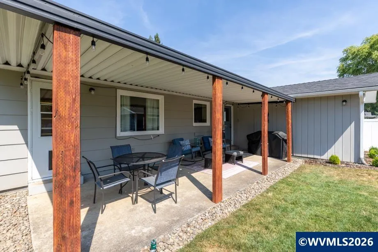
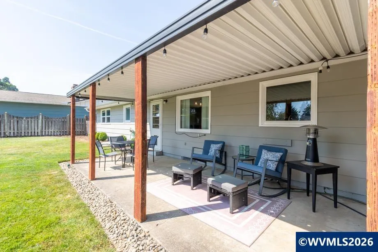
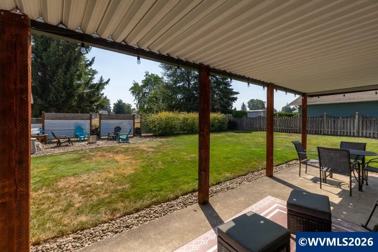
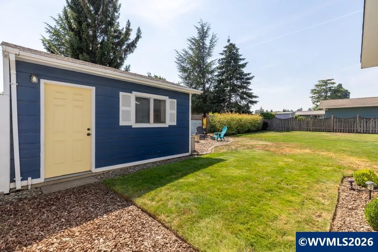
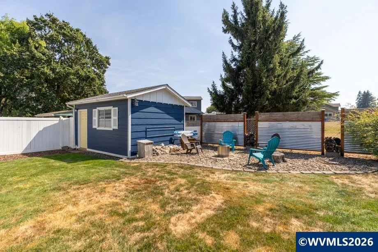
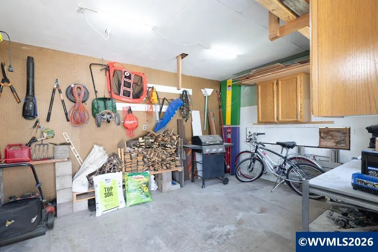
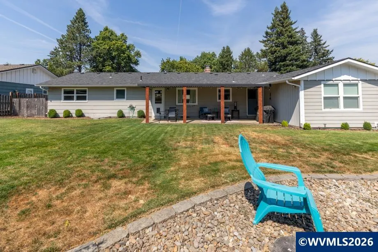
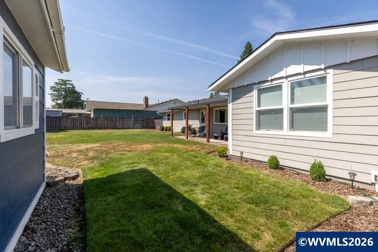
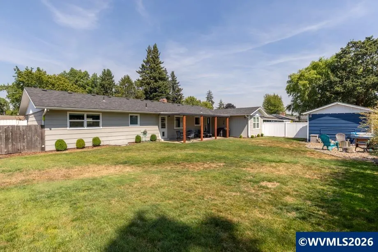
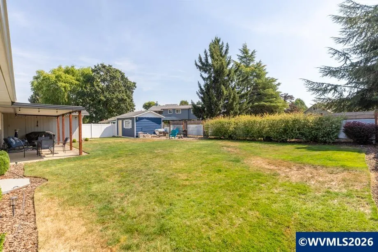
Perfect blend of comfort & functionality in this beautifully updated home! Flexible 4th bedroom is separate & private from other BRs & ideal as bonus room, gym, home office or dual-living space.. Open-concept floor plan features durable LVP flooring throughout & abundance of natural light. Enjoy the spacious kitchen, dining area & living perfect for everyday living & entertaining. Step out to the covered patio & private backyard. Fully fenced, firepit, 11' x 15' storage shed/shop. Abundant storage
| Elementary School | Middle School | High School |
|---|---|---|
| Gubser Elementary School | Whiteaker Middle School | McNary High School |
| Price History | |
|---|---|
| 8/26/2026 | Listed $475,000 |
General Features
| Kitchen Level | 1/Main |
|---|---|
| Possession | COE |
| Zoning | RSF |
| New Construction | No |
| Subdivision | Wilark Park |
| County | Marion |
| Class | Residential |
| Type | Residence |
| Block | 16 |
| Yearly Taxes | 4023 |
| Location | Hose reel |
| Roof | Composition |
| Status | ACTIVE |
| Assessments or Liens | No |
| Subdivision | OR |
| HOA | No Association |
| Sale/Rent | For Sale |
| Primary City | Keizer |
| Year Built | 1966 |
| City | Keizer |
| Middle School | Whiteaker |
| High School | McNary |
| DOM | 16 |
| Postal Code | 97303 |
| Price Per Sq Ft Total AG | 303.13 |
| Price Per Sq Ft Total AG | 303.13 |
Interior Features
| Dining Room Level | 1/Main |
|---|---|
| Living Room Level | 1/Main |
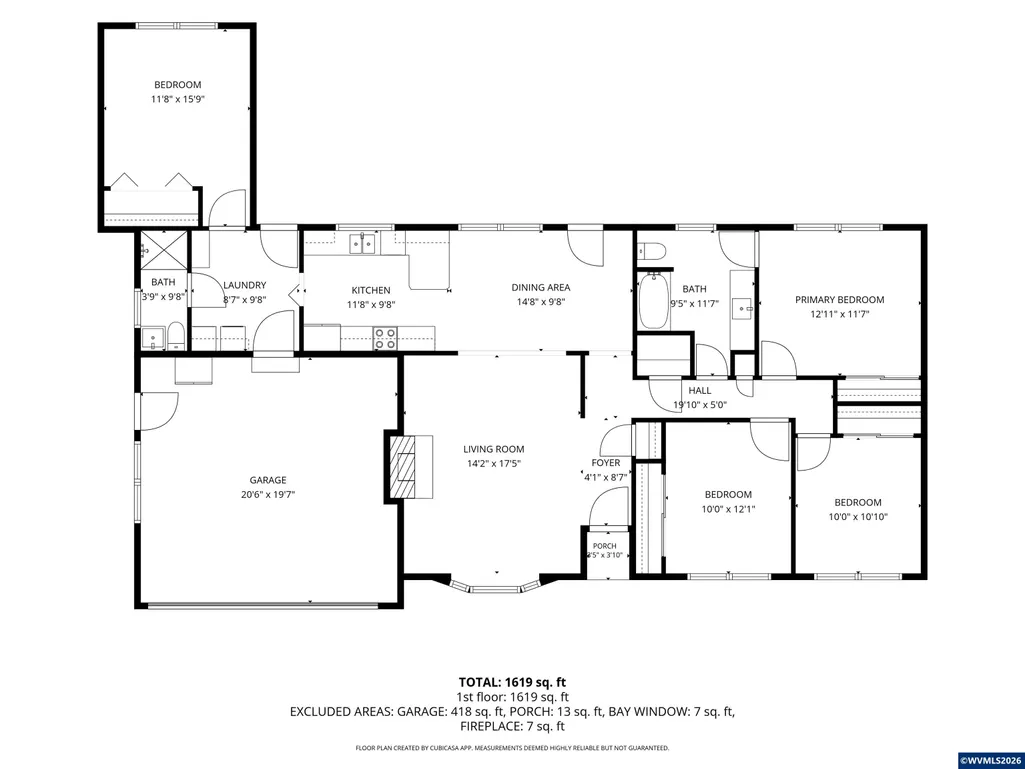
| Bedroom 4 Dimensions | 12 9 x 11 8 |
| Kitchen Dimensions | 11 8 x 9 8 |
| Living Room Dimensions | 17 5x 14 2 |
| Bedroom 3 Dimensions | 10 10 x 10 |
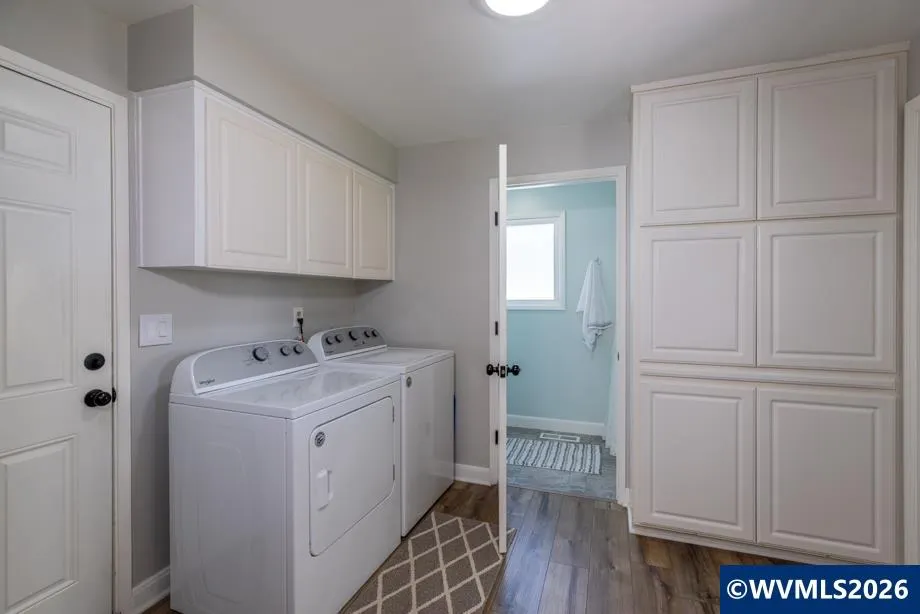
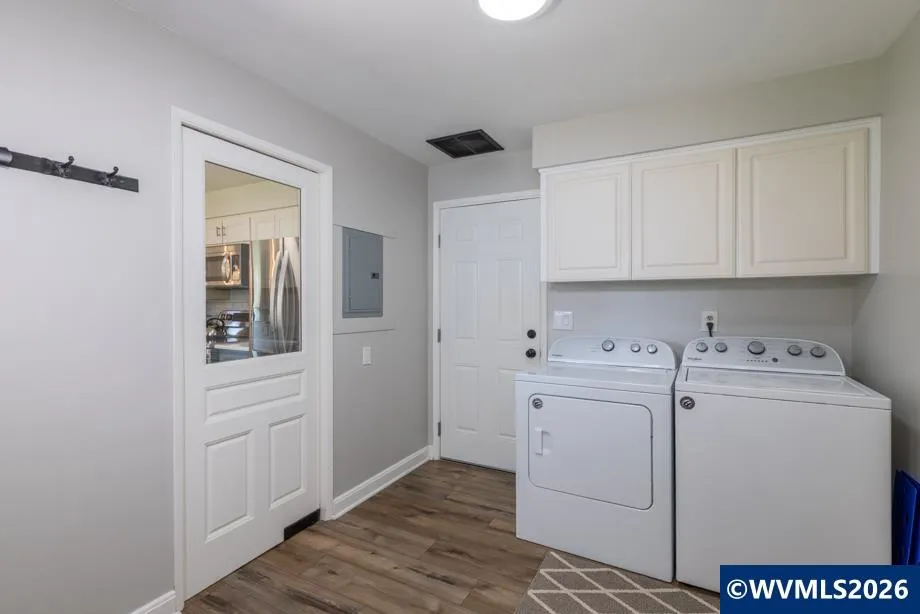
| Utility Room Dimensions | 9 6 x 8 7 |
| Utility Room Level | 1/Main |
| Bedroom 2 Dimensions | 12 1 x 10 |
| Dining Room Dimensions | 14 8x 9 8 |
| Flooring | Carpet,Luxury Vinyl Plank |
| Beds | 4 |
| Total Baths | 2 |
| Full Baths | 2 |
| Dining Room | Area (Combination) |
| Fireplace | Living Room |
| Baths on Level 1 | 2 |
| Bonus Rooms | Mudroom |
| Dual Living | Possible |
| Heating-Cooling | Gas,Central AC,Forced Air |
| Dishwasher | Yes |
| Disposal | Yes |
| High Speed Comm Access | Available |
| Total Baths | 2 |
Exterior Features
| Foundation | Continuous |
|---|---|
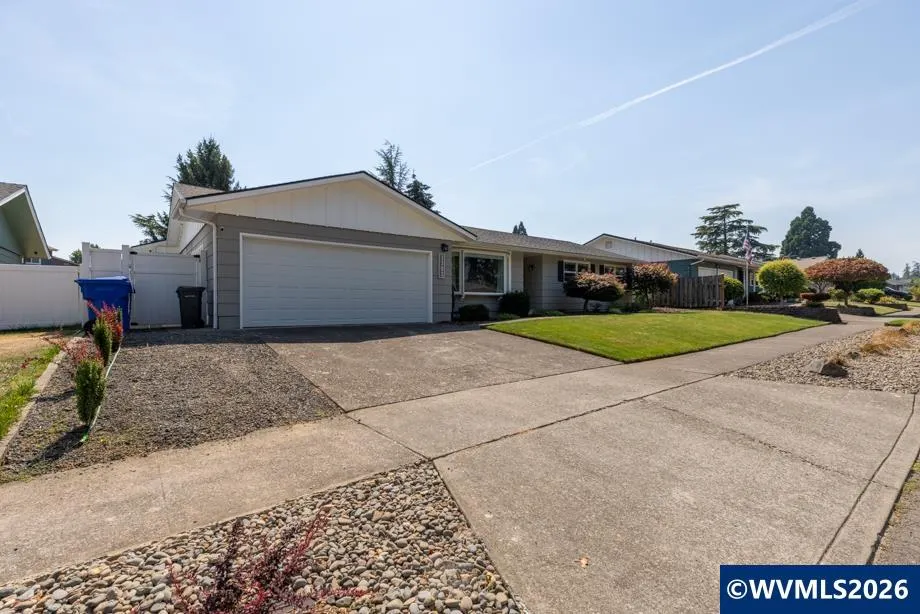
| Garage Type | Attached |
| Garage Dimensions | 20 6x 19 7 |
| Price per Acre | 2638888.89 |
| Lot Size Area | 0.18 |
| Garage Capacity | 2 |
| Water Rights | No |
| Siding Style | Lap |
| Outbuildings | Shed |
| Patio | Covered Patio |
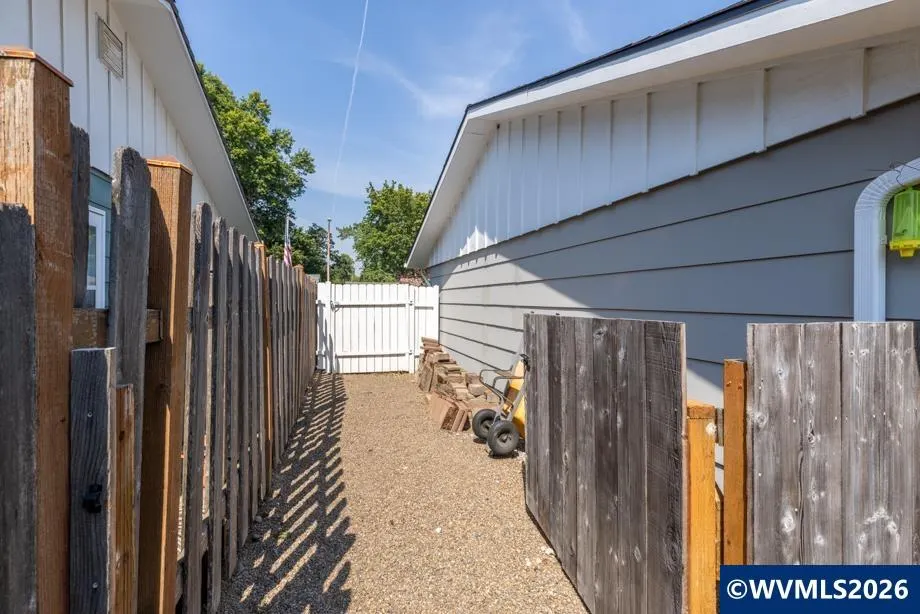
| Fenced Yard | Yes |
| Lot | 5 |
| SEWER - CITY | Yes |
Amenities
- Foreclosure
- Views
- Short Sale
- New Construction
- Adult 55+
- Lease To Own
- No HOA Fees
- Furnished
- Primary On Main
- Air Conditioning
- Seller Finance
- Green
- Fixer Upper
- Horse
- Golf
- Fireplace
- Deck
- Garage
- Basement
- Pool
Property vs Single Family Average in 97303
Price
Taxes
Year Built
Visits


 All information deemed reliable but not guaranteed. All properties are subject to prior sale, change or withdrawal. Neither listing broker(s) or information provider(s) shall be responsible for any typographical errors, misinformation, misprints and shall be held totally harmless. Listing(s) information is provided for consumer's personal, non-commercial use and may not be used for any purpose other than to identify prospective properties consumers may be interested in purchasing. The data relating
